Leave a Message
By providing your contact information to Prime Realty, your personal information will be processed in accordance with Prime Realty's Privacy Policy. By checking the box(es) below, you consent to receive communications regarding your real estate inquiries and related marketing and promotional updates in the manner selected by you. For SMS text messages, message frequency varies. Message and data rates may apply. You may opt out of receiving further communications from Prime Realty at any time. To opt out of receiving SMS text messages, reply STOP to unsubscribe.
Thank you for your message. We will be in touch with you shortly.
Explore Our Properties

Property Description

AVAILABLE IMMEDIATELY- COMPLETELY RENOVATED OWNER OCCUPIED 2 FAMILY- THIS FRESHLY PAINTED SPACIOUS LIGHT AND BRIGHT 1ST FLOOR APT HAS LARGE EAT-IN KITCHEN WITH CENTER ISLAND, GAS STOVE, MICROWAVE, REFRIGERATOR, DISHWASHER- 2 GOOD SIZED BEDROOMS, GLEAMING HARDWOOD FLOORS, CENTRAL AIR, FORMAL DINING ROOM, WASHER/DRYER IN UNIT-CENTRALLY AND CONVENIENTLY LOCATED- GAS HEAT- SHOWS GREAT- NO PETS-- NON SMOKERS- FIRST, SECURITY- ***CREDIT & BACKGROUND CHECK MANDATORY***( FEE OF $50.00 FOR ALL OCCUPANTS OVER 18)-PLEASE SEE ATTACHED DOCUMENTS FOR SUBMITTING APPLICATIONS-

Overview

Property Status
Leased
Date Sold
December 29, 2023
Lot Size
0.16 Sq.Ft.
MLS ID
73171041
Property Type
Condo
Year Built
1900

Features & Amenities

Total Area
1,120 Sq.Ft.
Heat Type
Natural Gas, Baseboard
Laundry Room
First Floor, In Unit
Appliances
Range, Dishwasher, Microwave, Countertop Range, Refrigerator, Washer, Dryer
Disability Features
No
Lease Price
$2,000/mo
Lease Term
1 MONTH

Downloads

166 West Chestnut # 1

Schedule a Tour

We would love to help you see this beautiful home! As a full-service brokerage, we can help you tour. Please submit an offer, and answer questions about the buying process.

Thank you

for your interest in 166 West Chestnut # 1, Brockton, MA 02301

166 West Chestnut # 1
Navigate

I'm Interested In

166 West Chestnut # 1

or
  • CallJacek Rosa

    License #9513360

    (617) 259-7812
  • Browse Our

    FEATURED PROPERTIES

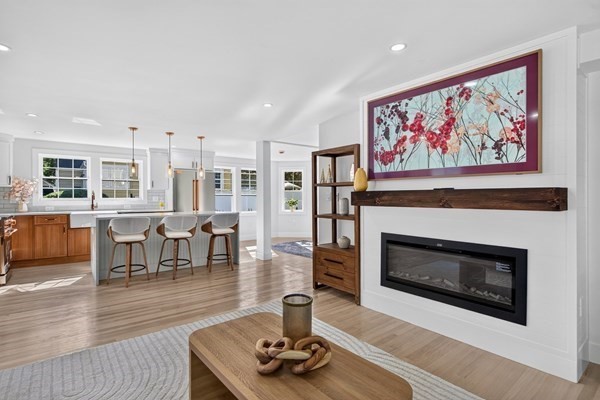
    • Open-plan living room with a white fireplace, floral artwork, and kitchen island with bar stools. For Sale

      $1,575,000

      210 Summer Street, Arlington, MA 02474

      • 6 Beds
      • 4 Baths
      • 2,858 Sq.Ft.
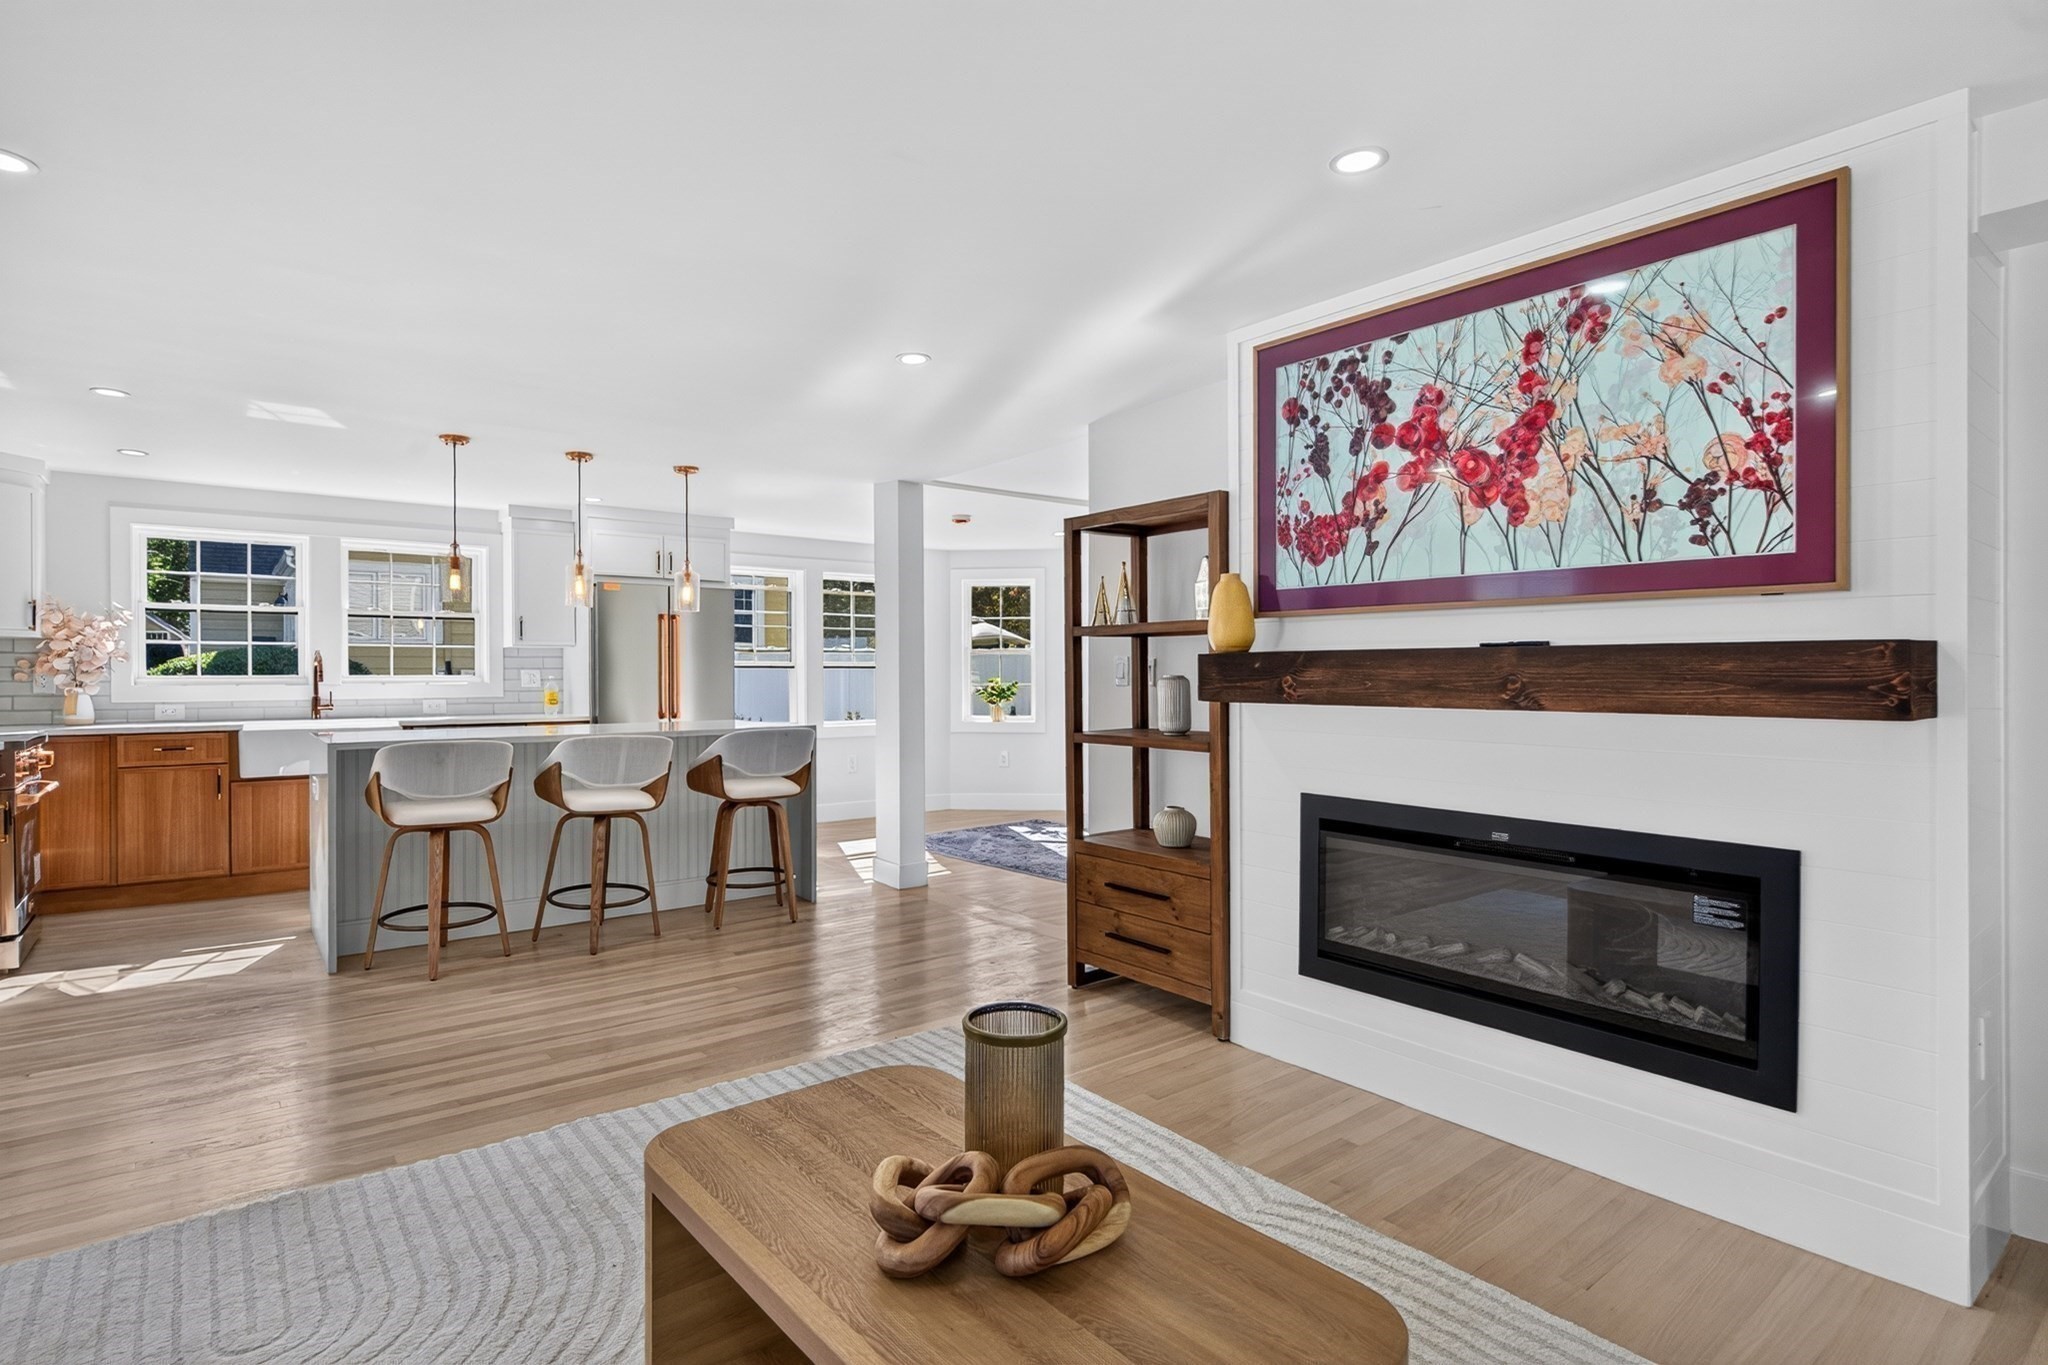
    • Open-plan living area with a white fireplace, floral artwork, and kitchen island with three stools. For Sale

      $1,575,000

      210 Summer Street, Arlington, MA 02474

      • 6 Beds
      • 4 Baths
      • 2,858 Sq.Ft.
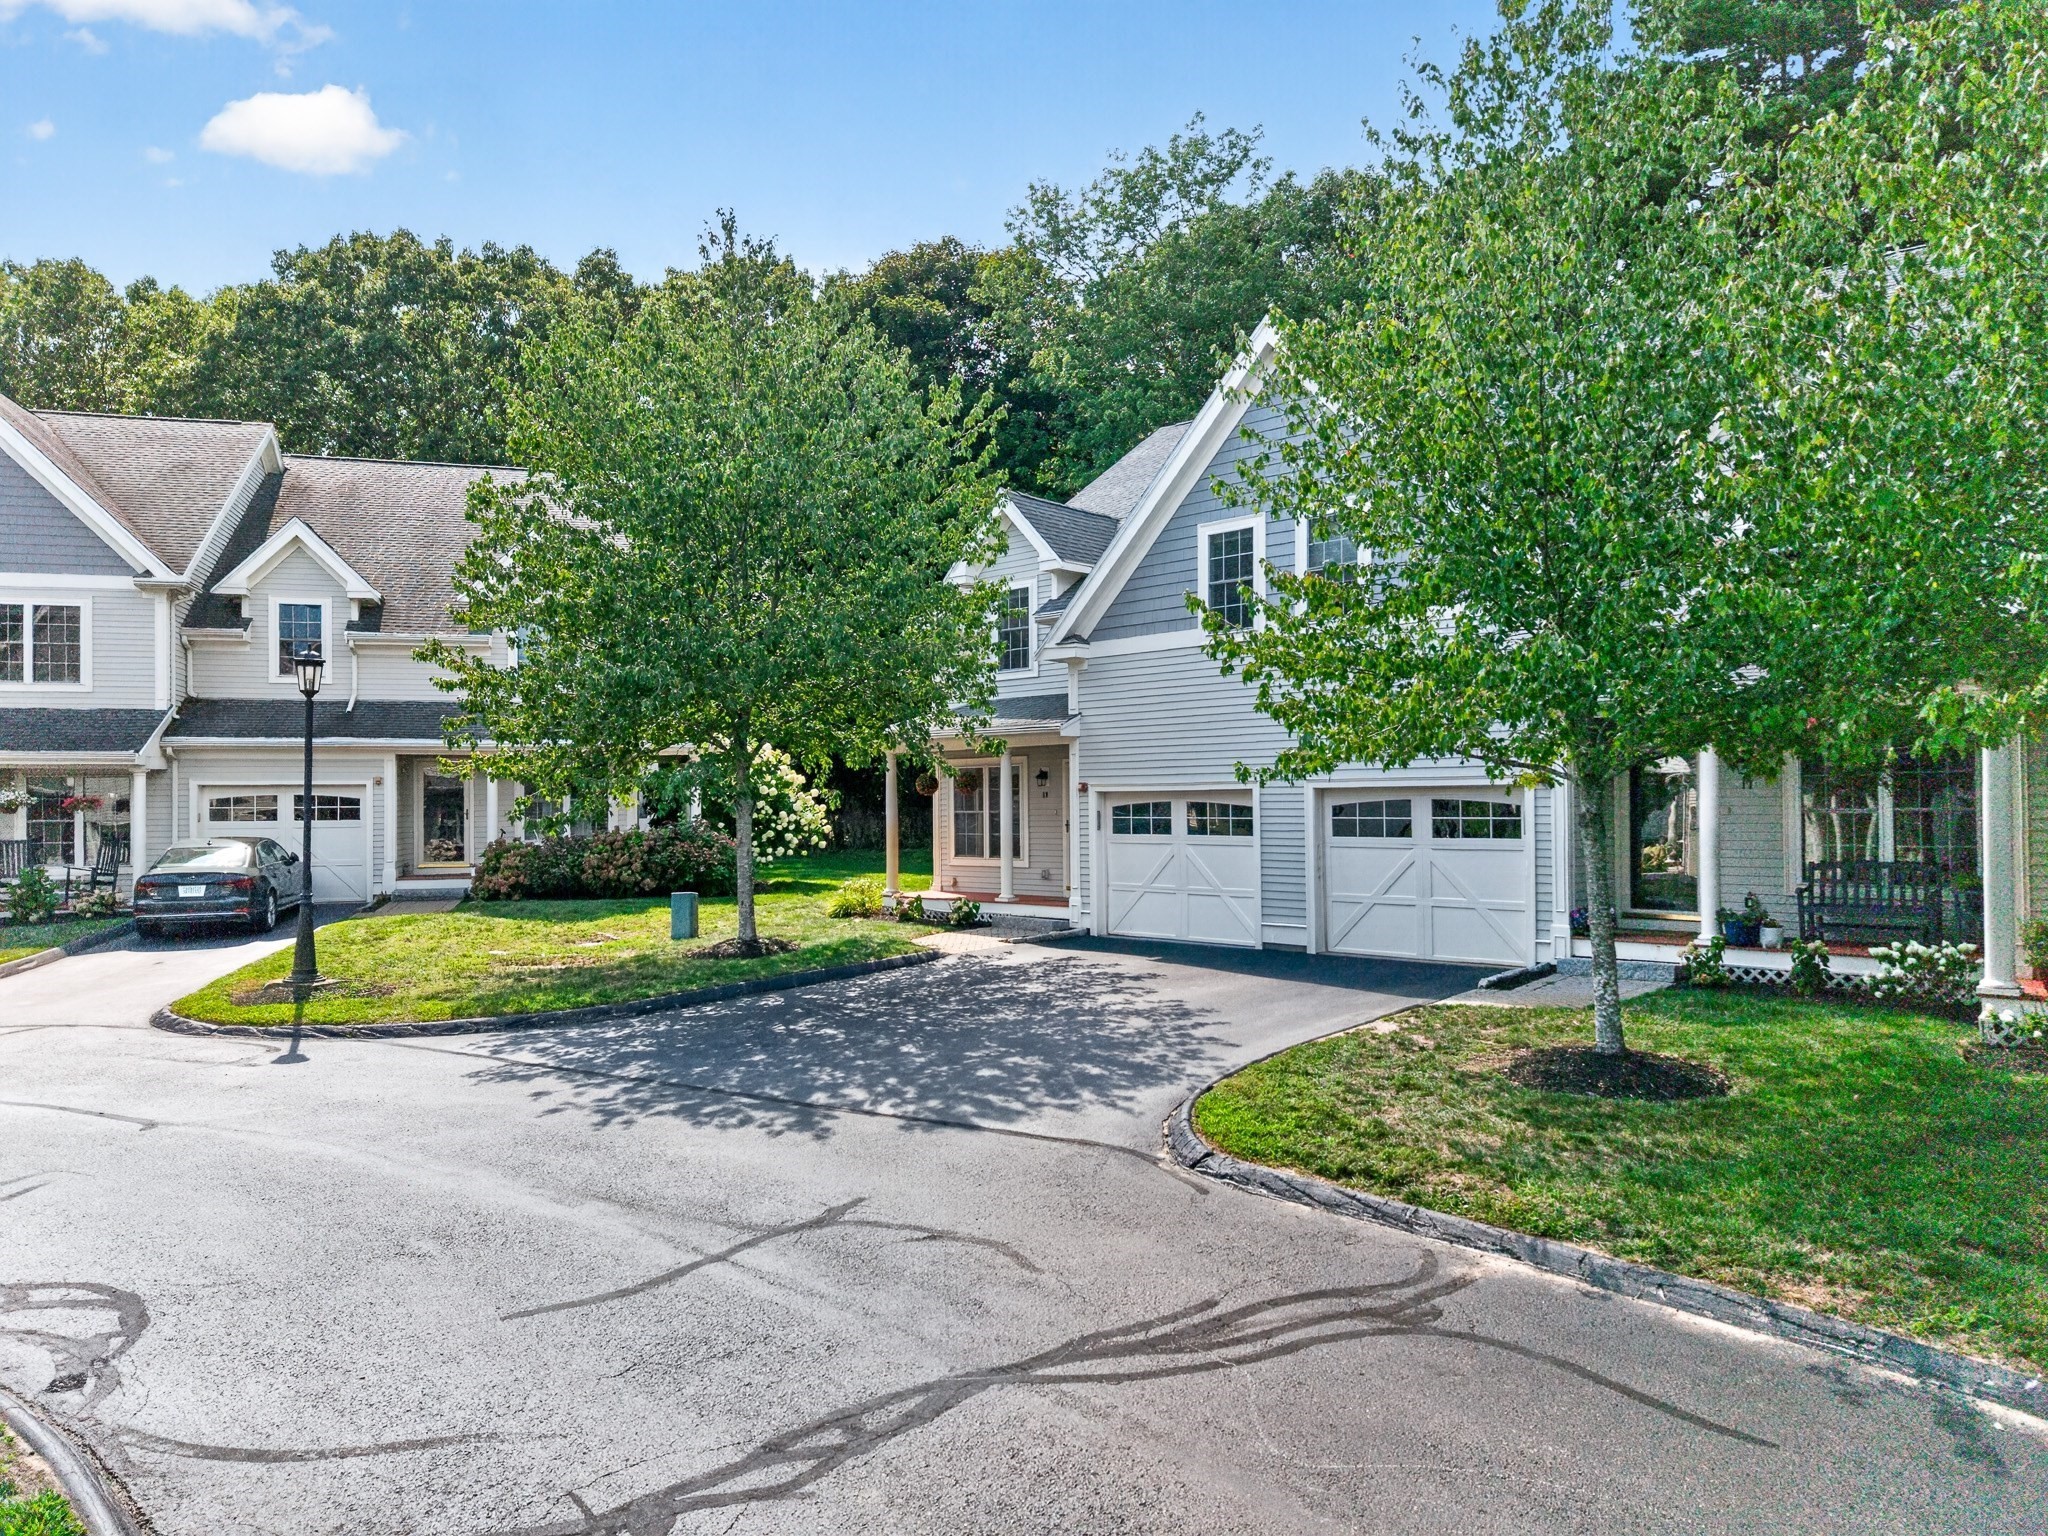
    • Gray townhouse with multiple garage doors and mature trees along the driveway. Pending

      $749,000

      19 Junction Ln # 19, Hamilton, MA 01982

      • 3 Beds
      • 3 Baths
      • 1,956 Sq.Ft.
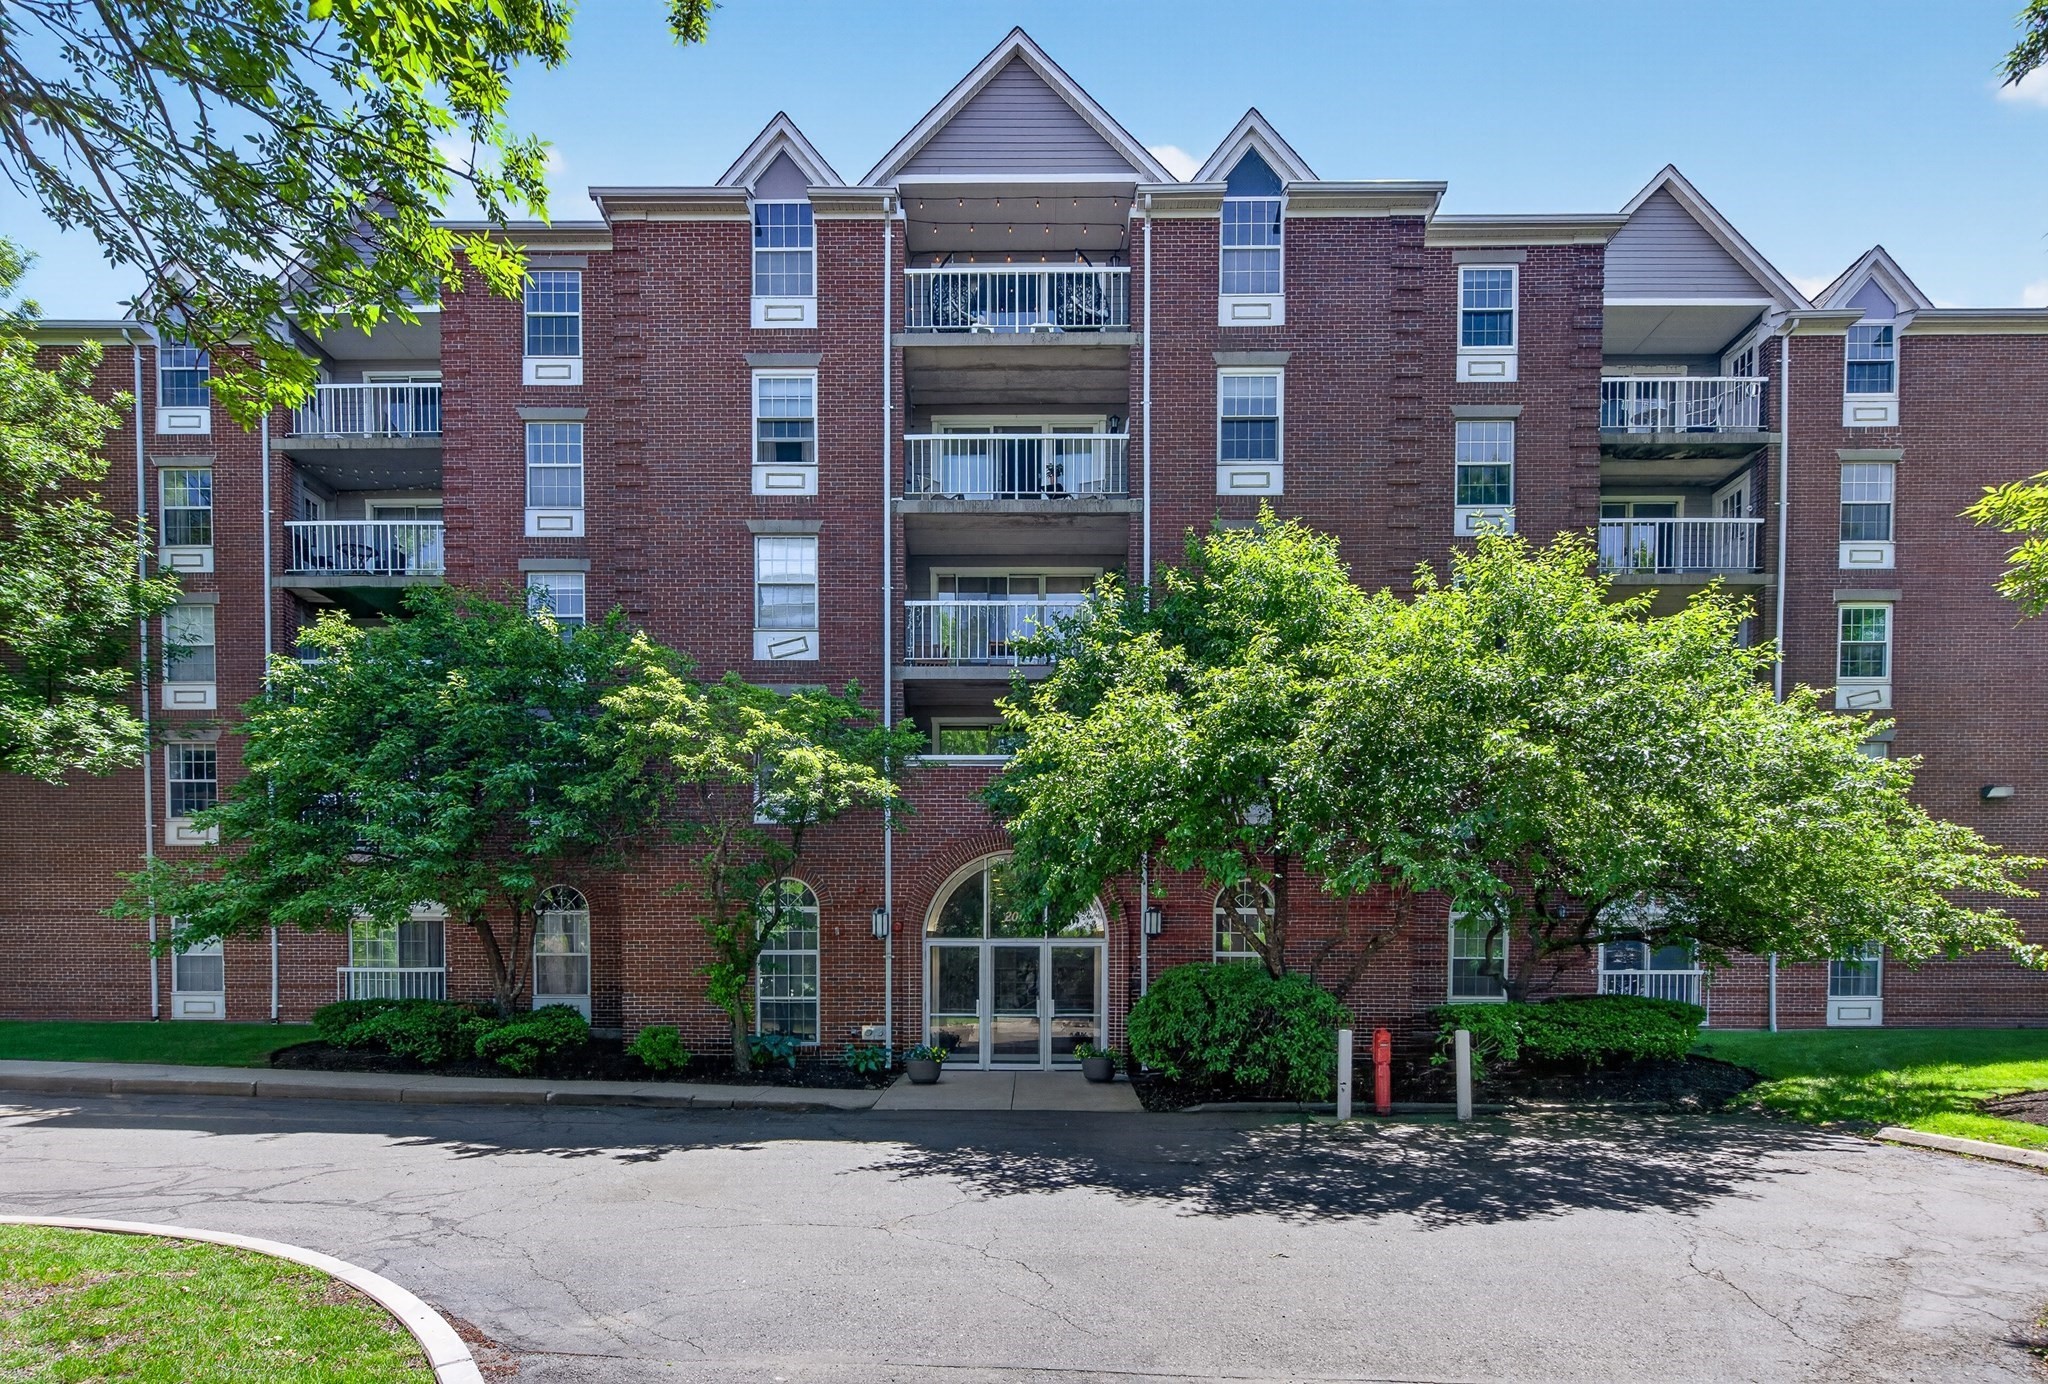
    • Red-brick condominium building with stacked balconies and a leafy landscaped entrance. For Sale

      $475,000

      200 Captains Row # 202, Chelsea, MA 02150

      • 2 Beds
      • 2 Baths
      • 1,023 Sq.Ft.
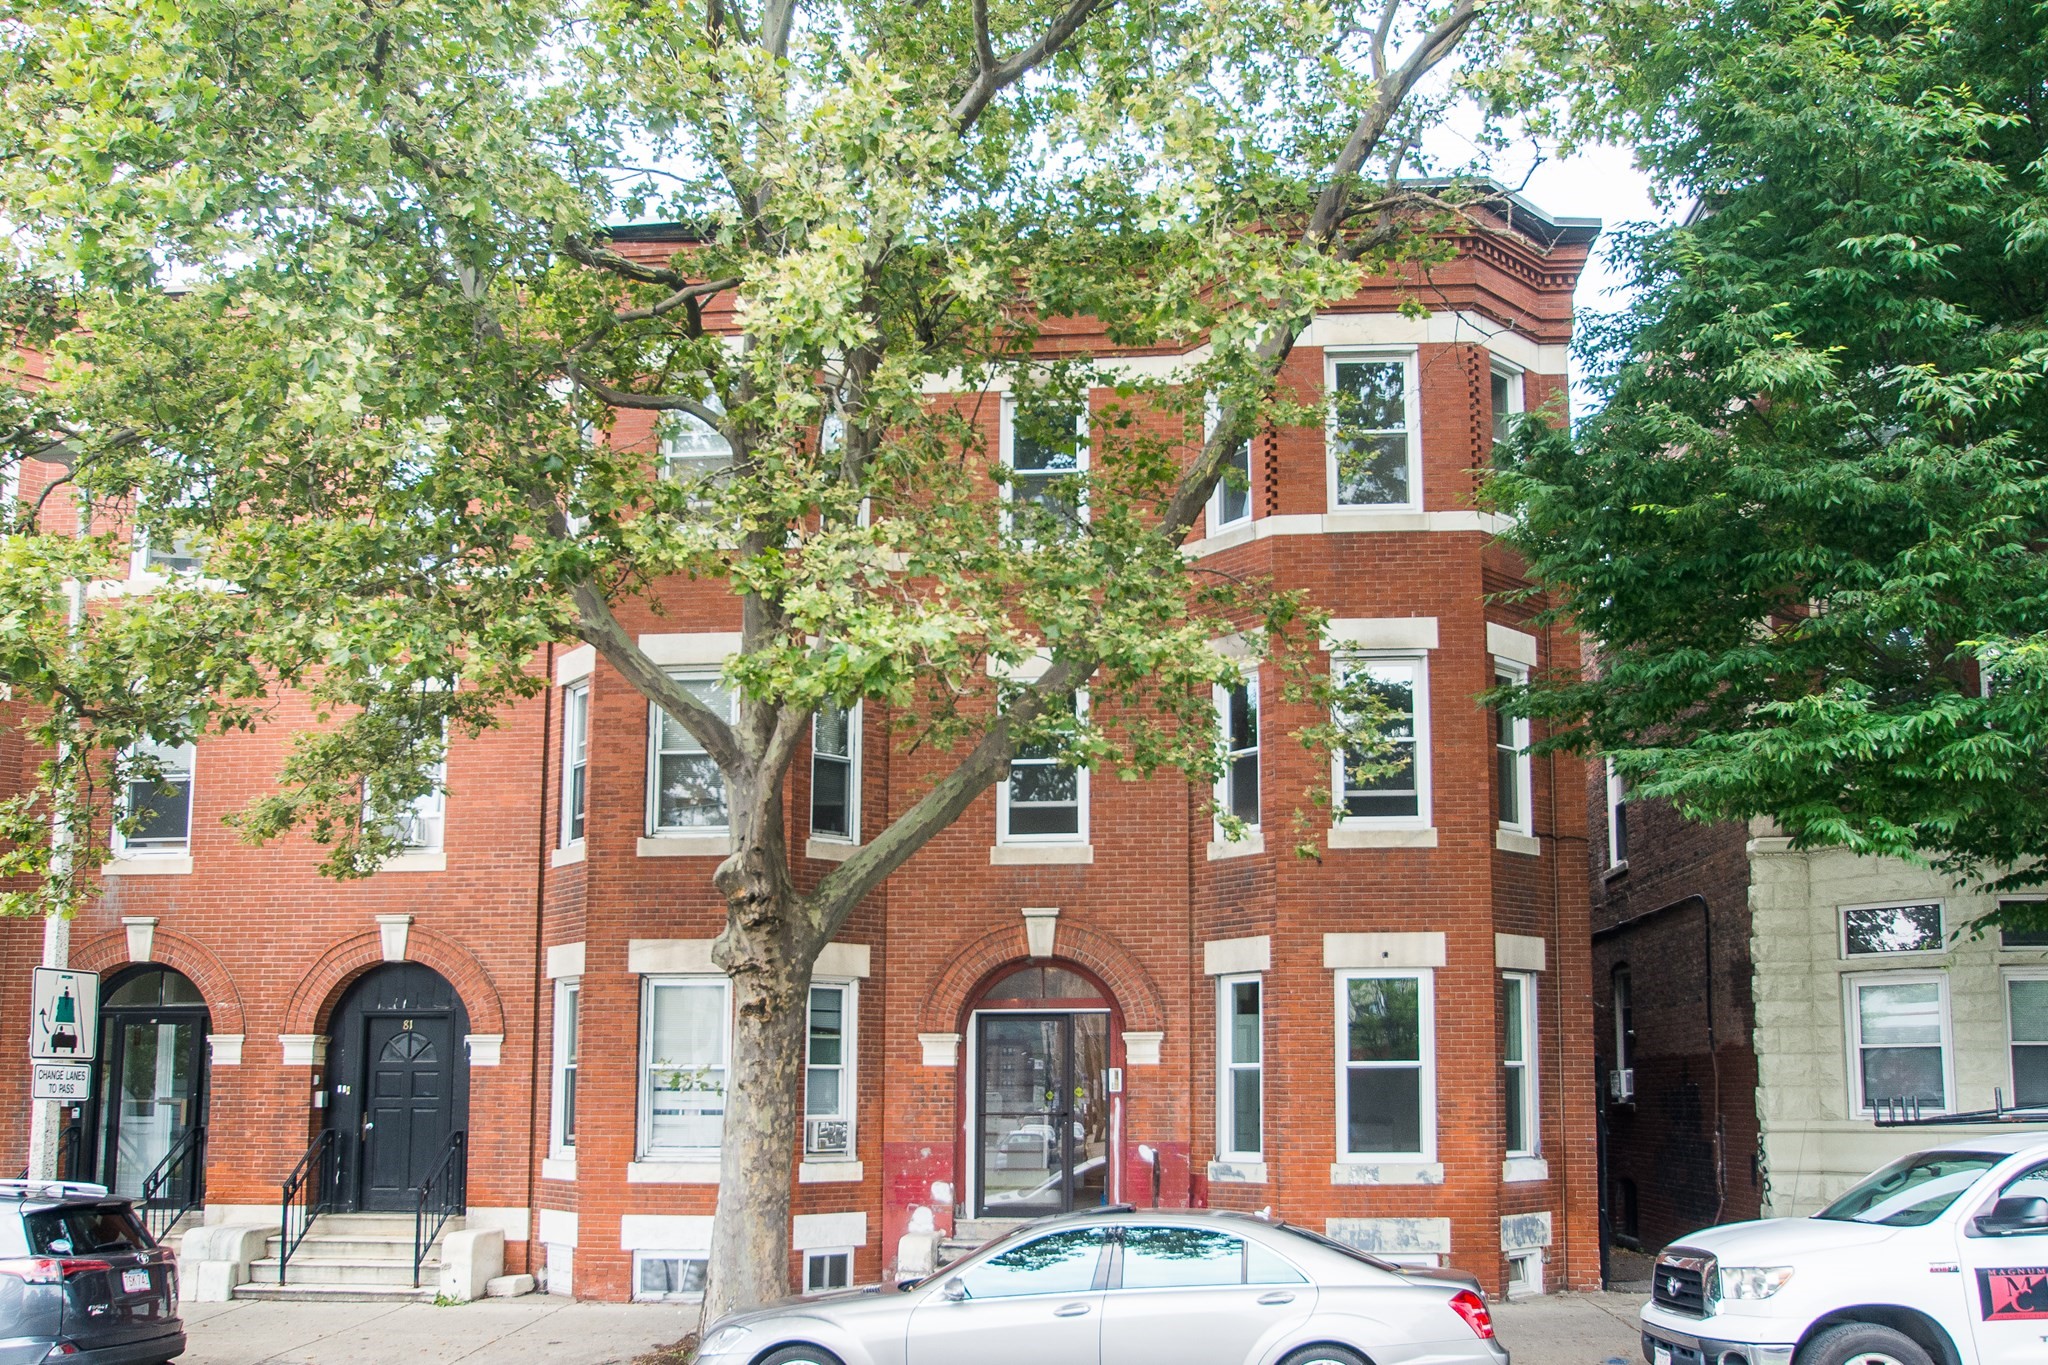
    • Red-brick residential building with arched entrances, white-trimmed windows, and leafy trees along the street. For Lease

      $5,000/mo

      79 Brighton Ave # 1, Boston, MA 02134

      • 5 Beds
      • 3 Baths
      • 1,900 Sq.Ft.
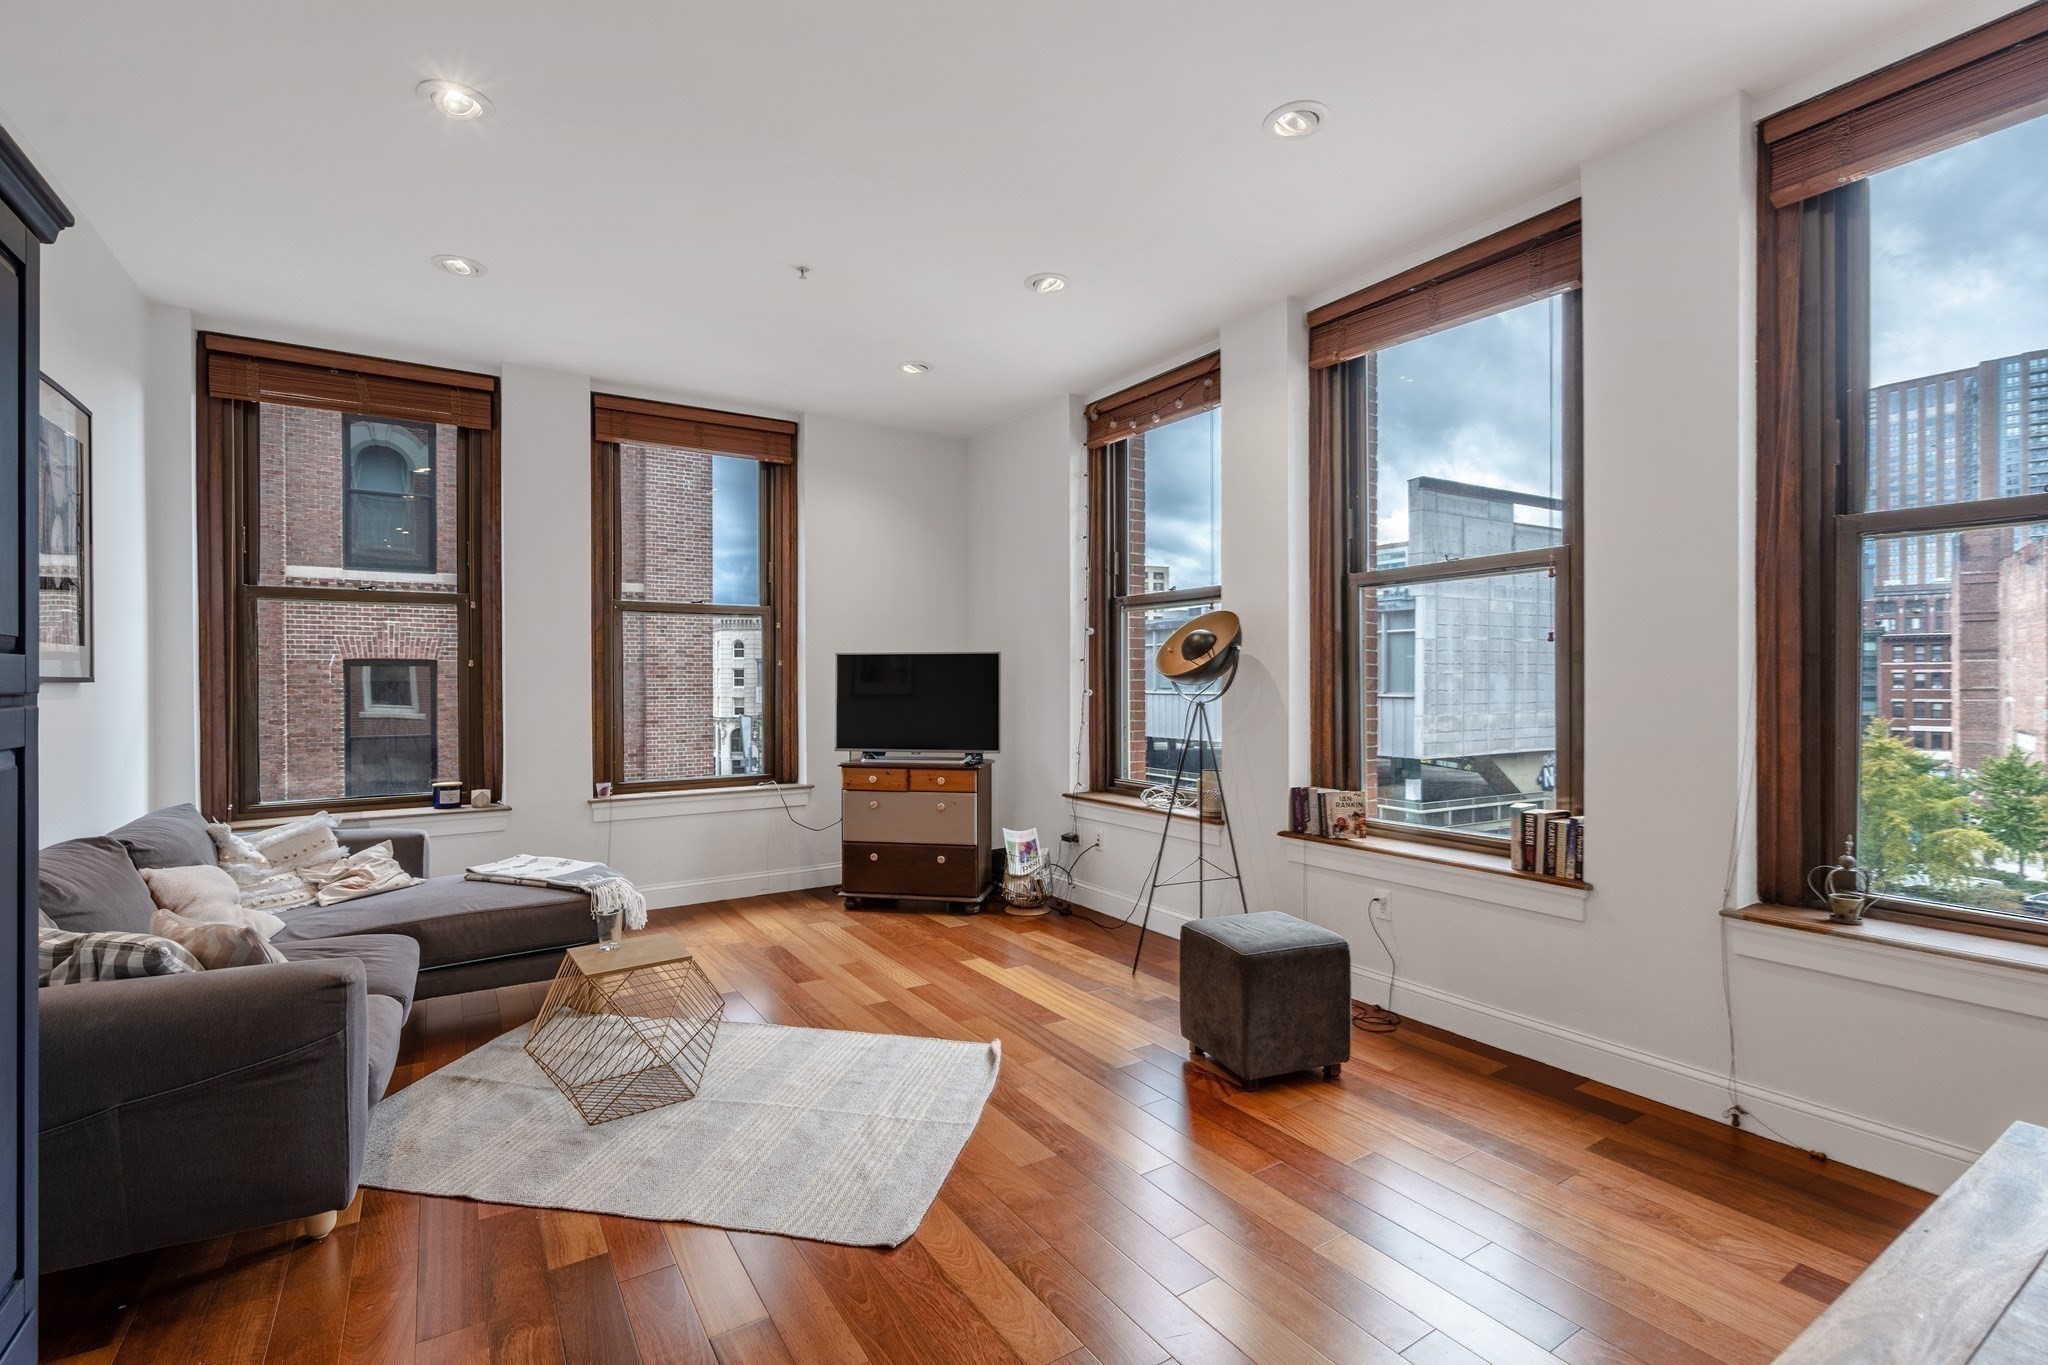
    • Apartment living room with a gray sectional, hardwood floors, and tall windows overlooking city buildings. For Lease

      $4,500/mo

      70 Lincoln Street # 418, Boston, MA 02111

      • 2 Beds
      • 2 Baths
      • 1,130 Sq.Ft.
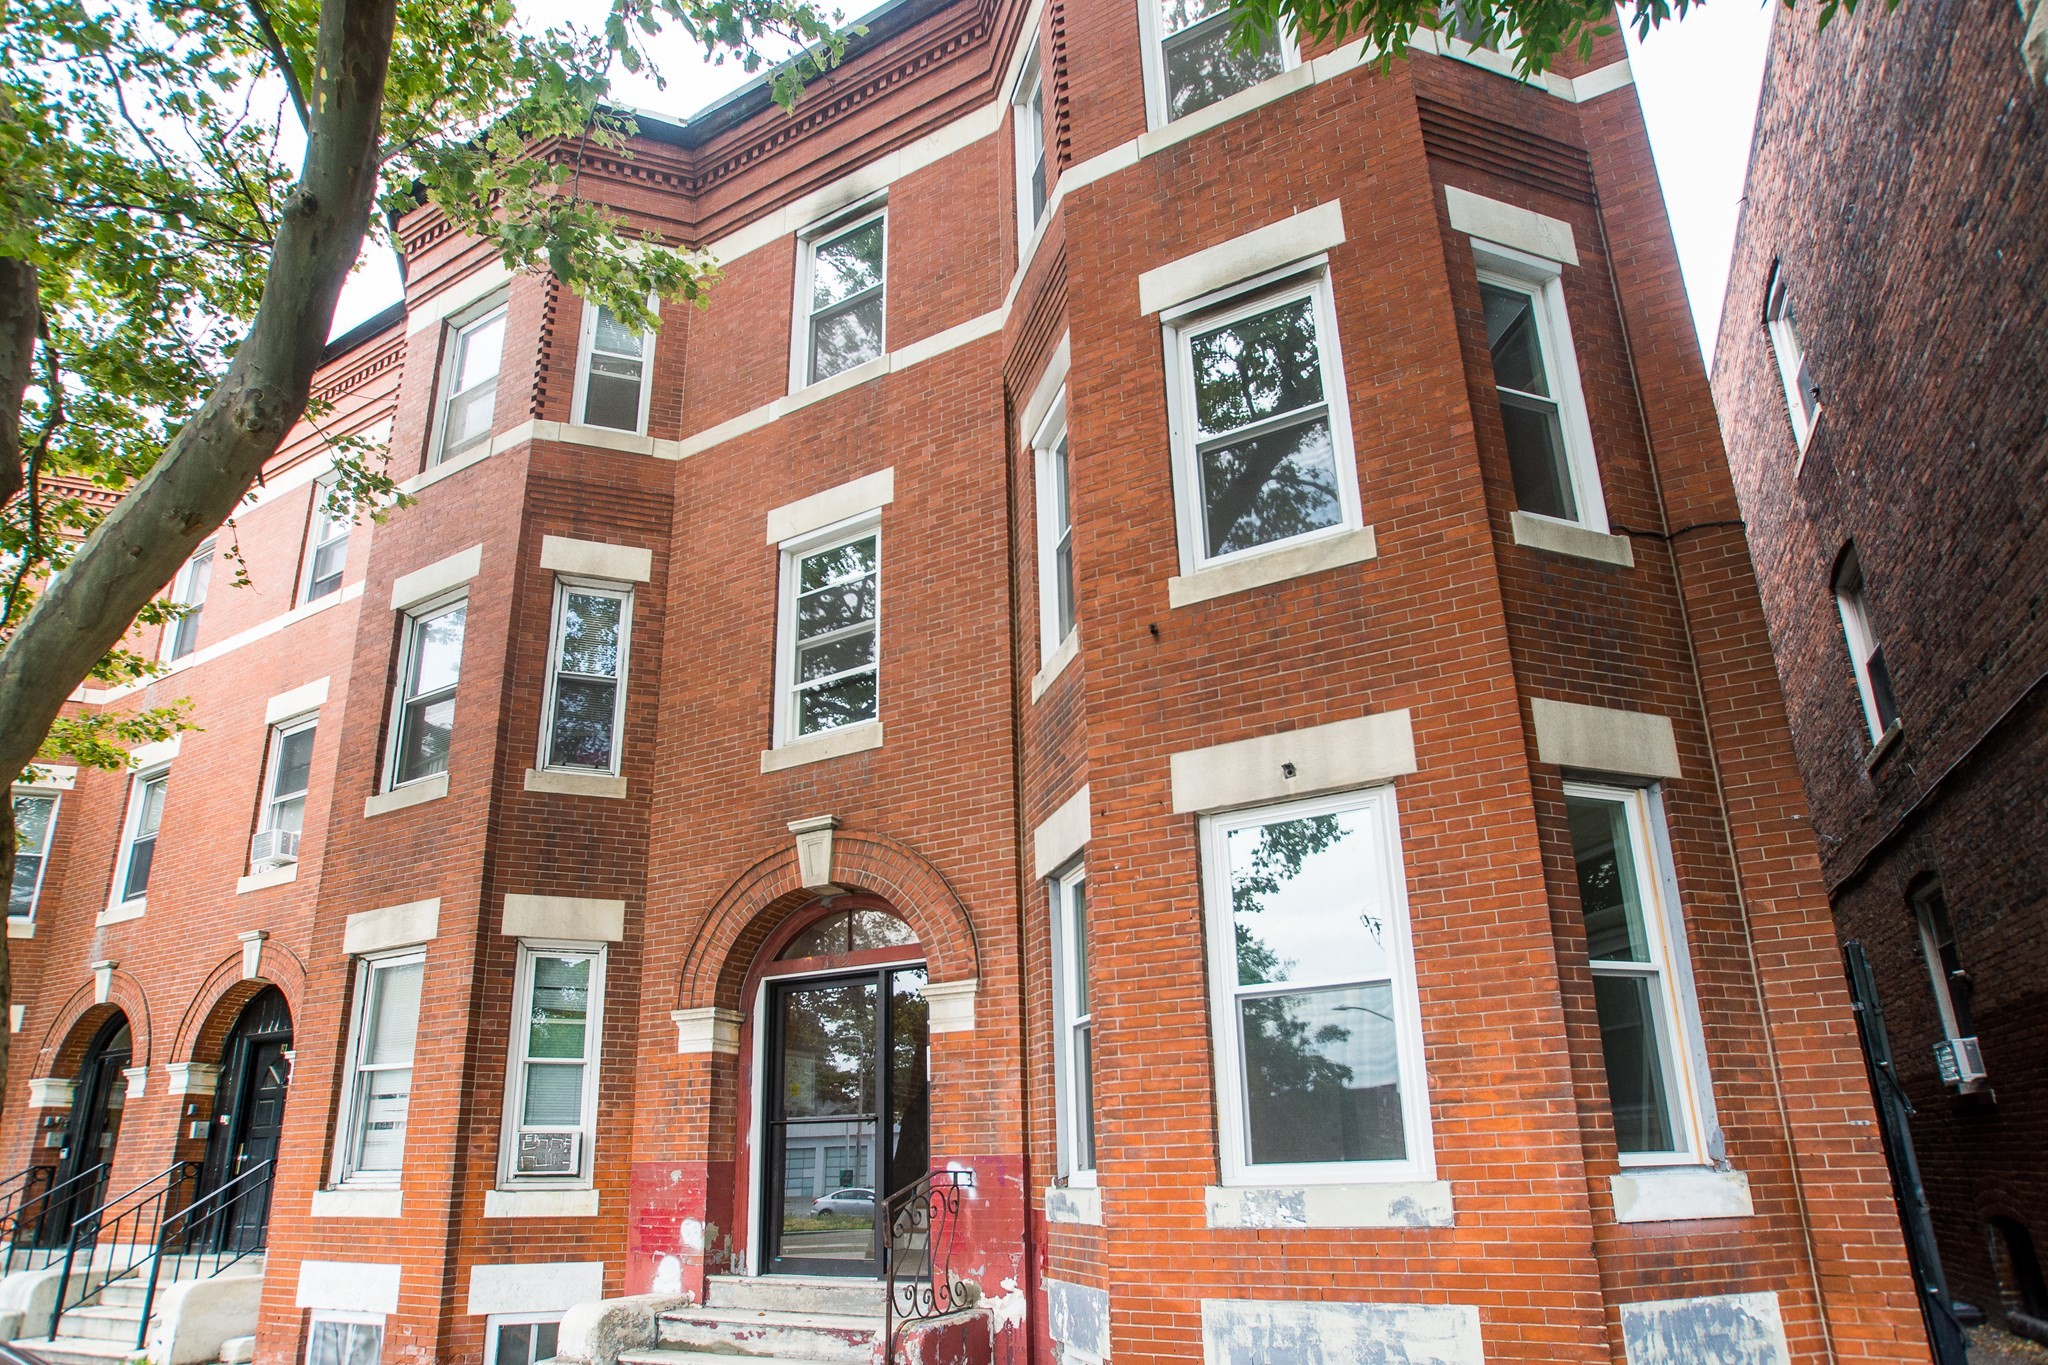
    • Red-brick apartment building with pale stone trim and arched entrances, framed by a leafy tree. For Lease

      $3,900/mo

      79 Brighton Ave # 2, Boston, MA 02134

      • 3 Beds
      • 2 Baths
      • 1,120 Sq.Ft.
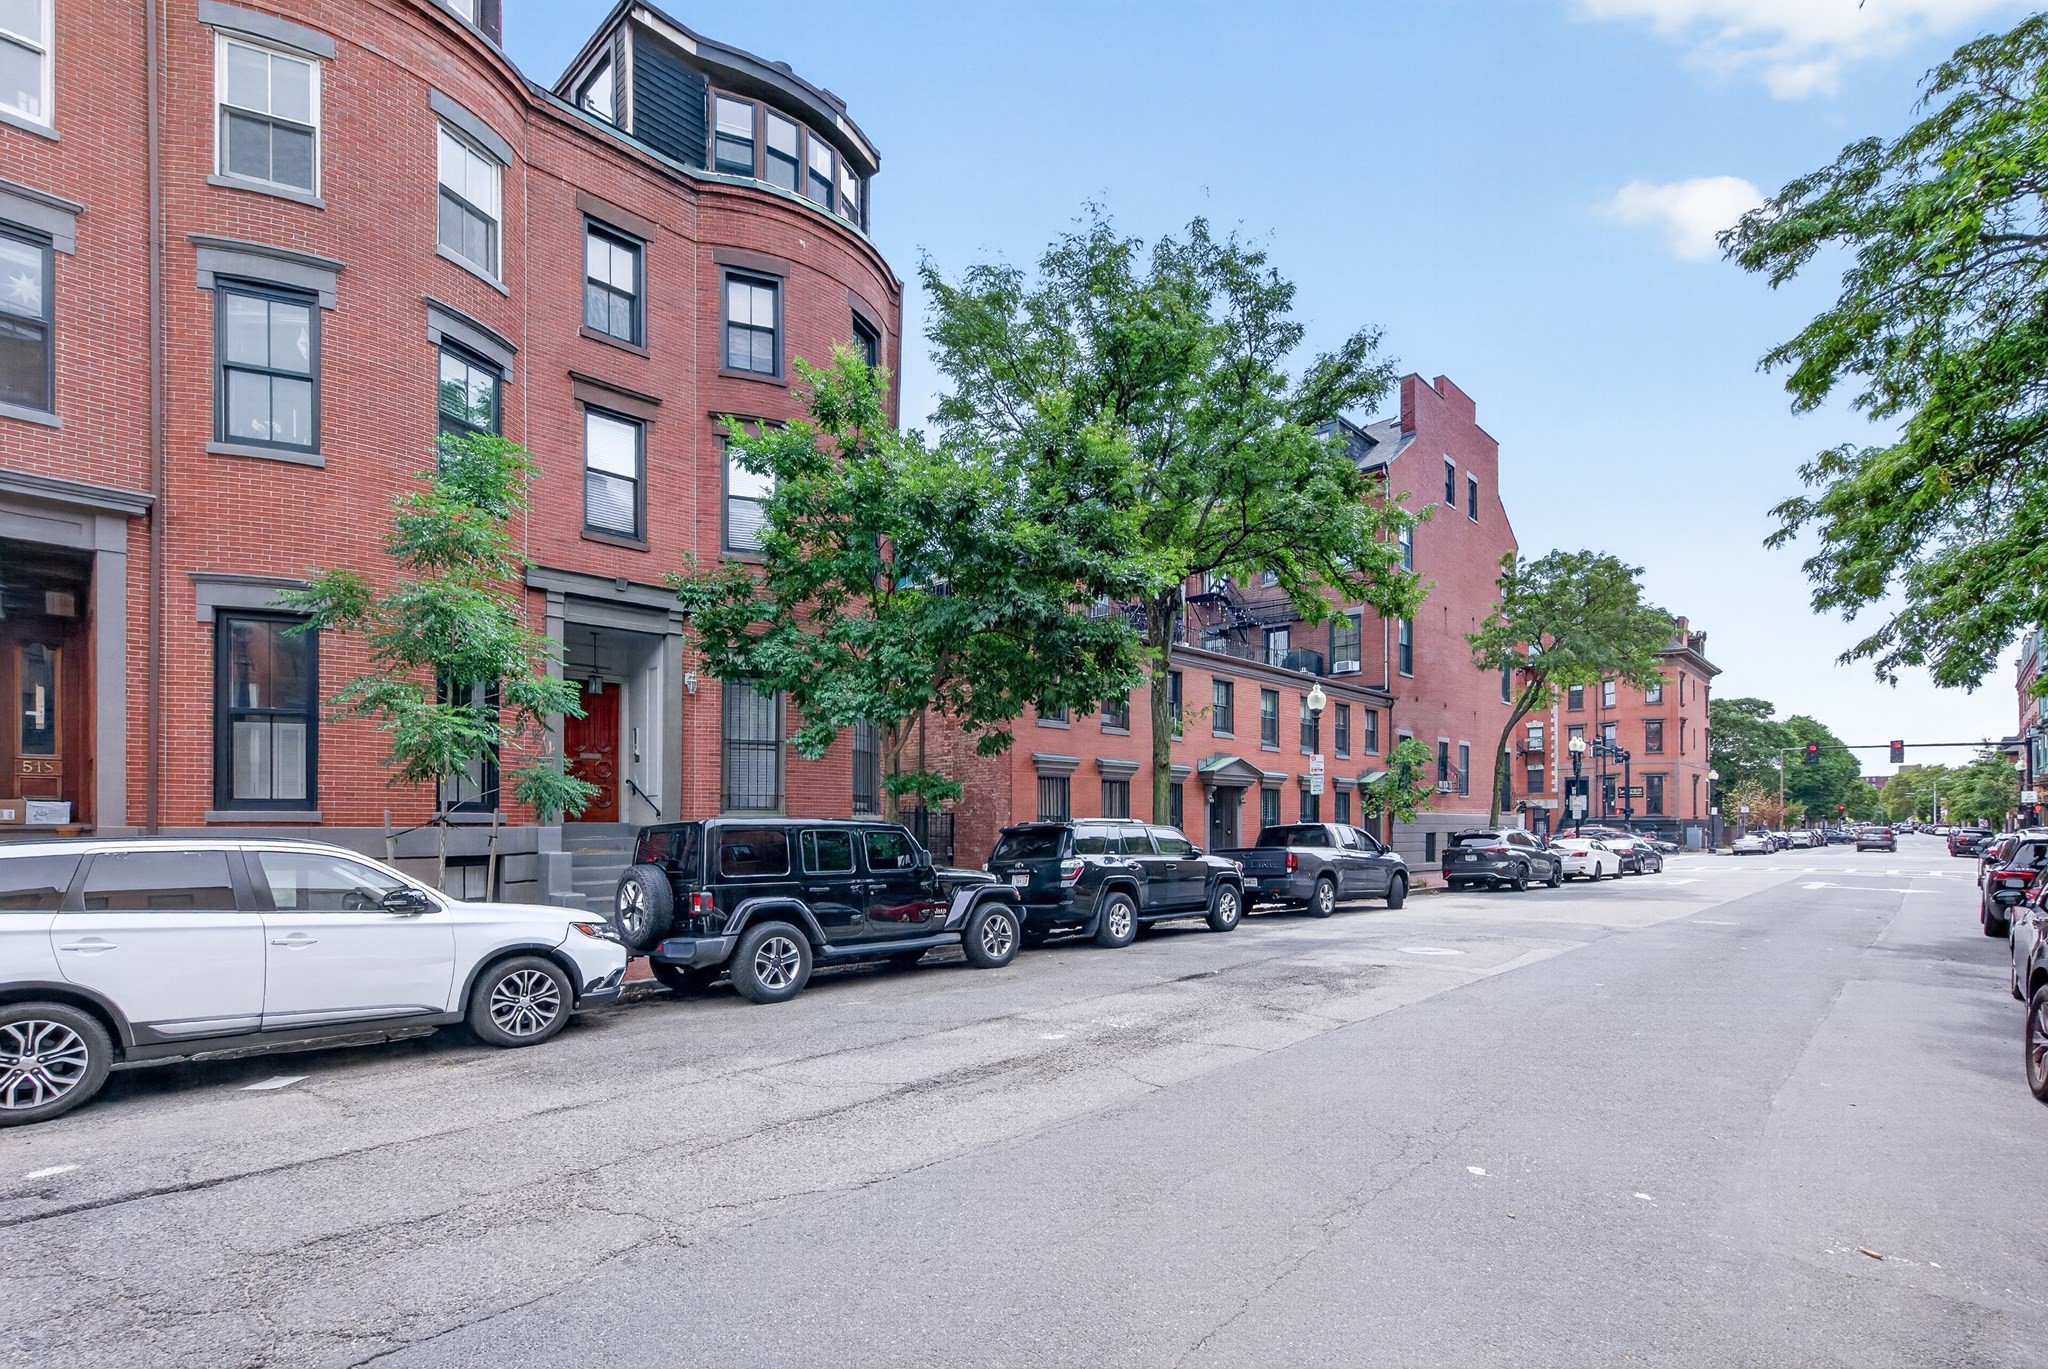
    • Red-brick residential buildings line a tree-shaded street with parked cars. For Lease

      $2,950/mo

      520 Shawmut Avenue # 1, Boston, MA 02118

      • 2 Beds
      • 1 Bath
      • 800 Sq.Ft.
    View All

    Follow Us On Instagram