Leave a Message
By providing your contact information to Prime Realty, your personal information will be processed in accordance with Prime Realty's Privacy Policy. By checking the box(es) below, you consent to receive communications regarding your real estate inquiries and related marketing and promotional updates in the manner selected by you. For SMS text messages, message frequency varies. Message and data rates may apply. You may opt out of receiving further communications from Prime Realty at any time. To opt out of receiving SMS text messages, reply STOP to unsubscribe.
Thank you for your message. We will be in touch with you shortly.
Explore Our Properties

Property Description

Beautiful, second floor, 2 bed / 2 bath home in a 5-unit, mansard colonial. Enjoy life in the heart of Stoneham, steps to cafes, shops, and the farmers market / town common. Central AC & heat, lots of natural light, an in-unit laundry, and a private outdoor deck are a few of the comforts here. The living and dining areas have an open concept. The long, galley kitchen has maple cabinets, granite counters, and a gas stove. The main bedroom has a double closet, leading to a renovated bathroom with a glass shower. The second bedroom has windows on two sides and a second full bathroom. Rounding out this wonderful opportunity is a large storage unit and the easy-access parking right in front of the house.

Overview

Property Status
Sold
Date Sold
April 4, 2024
MLS ID
73202580
Property Type
Condo
Year Built
1900

Features & Amenities

Total Area
882 Sq.Ft.
Architecture Styles
Other (See Remarks)
Stories
1
Water Source
Public
Utilities
for Gas Range, for Gas Oven
Roof
Shingle
Parking
Off Street, Deeded
Heat Type
Forced Air, Natural Gas
Air Conditioning
Central Air
Laundry Room
Laundry Closet, Second Floor, In Unit
Appliances
Range, Dishwasher, Disposal, Microwave, Refrigerator, Washer, Dryer
Other Interior Features
Storage, Internet Available - Unknown
Sewer
Public Sewer
Other Exterior Features
Porch, Deck - Composite
Middle School
Central Middle
High School
Stoneham High
Sales Price
$500,000
Real Estate Tax
$4,100/yr
HOA
$262/mo
Zoning
RES

Downloads

8 Common Street # 4

Schedule a Tour

We would love to help you see this beautiful home! As a full-service brokerage, we can help you tour. Please submit an offer, and answer questions about the buying process.

Thank you

for your interest in 8 Common Street # 4, Stoneham, MA 02180

8 Common Street # 4
Navigate

I'm Interested In

8 Common Street # 4

or
  • CallMichael Davis

    License #9037743

    (617) 233-4485
  • Browse Our

    FEATURED PROPERTIES

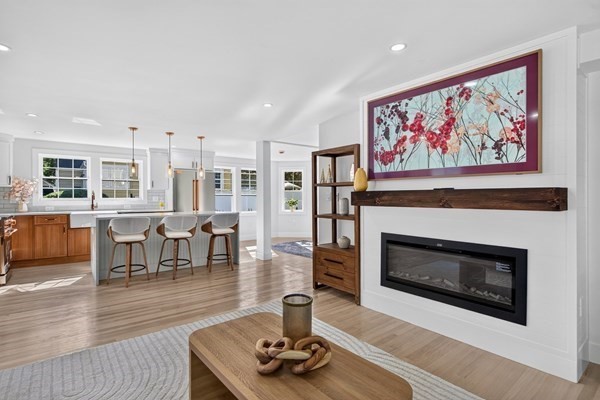
    • Open-plan living room with a white fireplace, floral artwork, and kitchen island with bar stools. For Sale

      $1,575,000

      210 Summer Street, Arlington, MA 02474

      • 6 Beds
      • 4 Baths
      • 2,858 Sq.Ft.
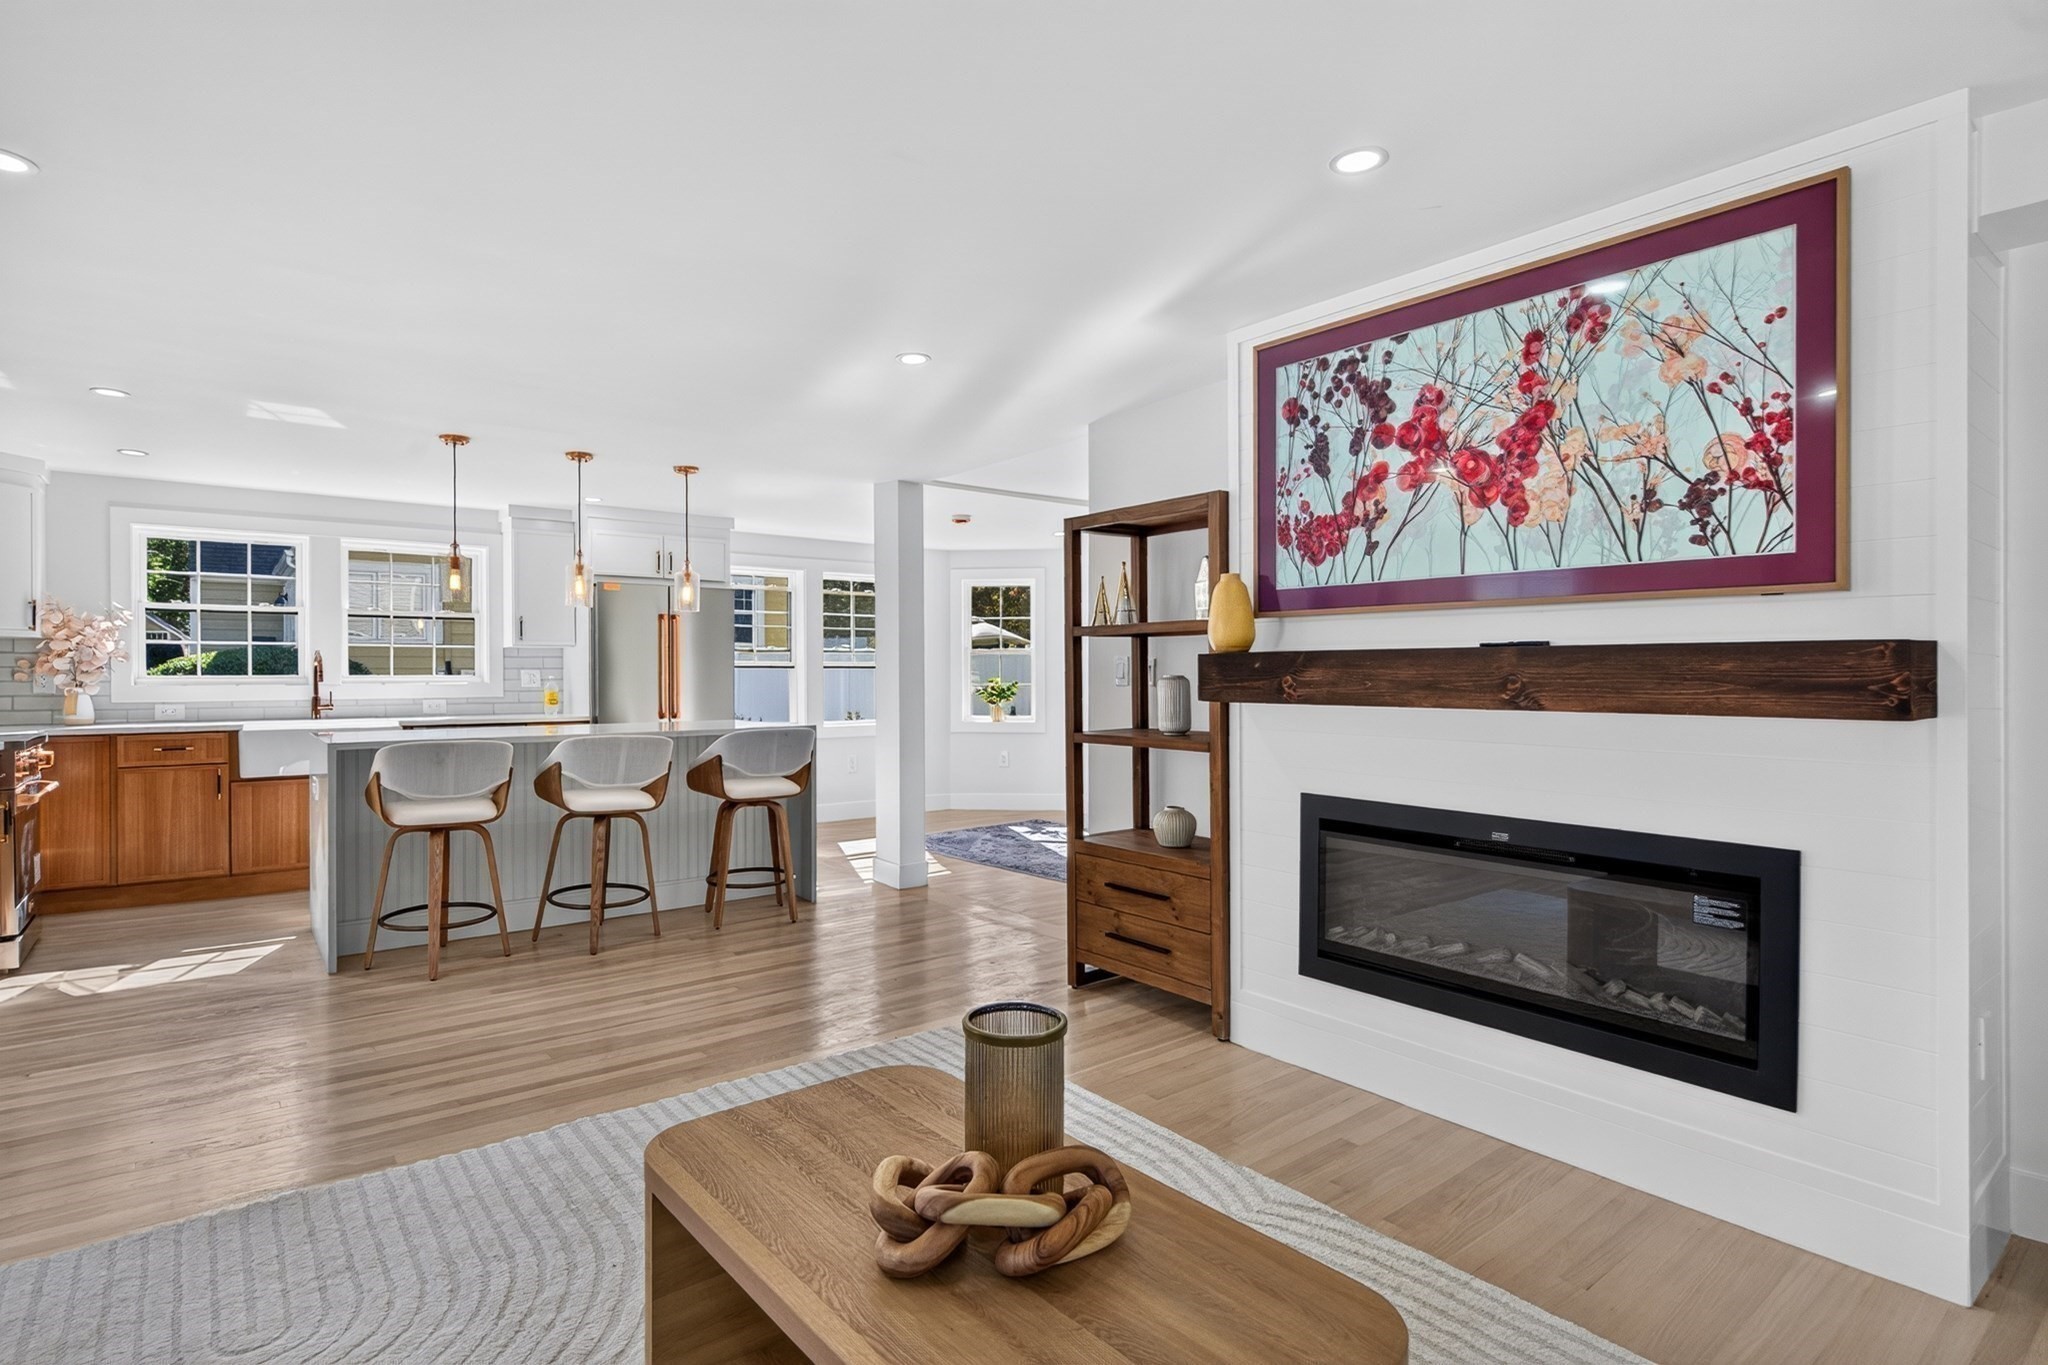
    • Open-plan living area with a white fireplace, floral artwork, and kitchen island with three stools. For Sale

      $1,575,000

      210 Summer Street, Arlington, MA 02474

      • 6 Beds
      • 4 Baths
      • 2,858 Sq.Ft.
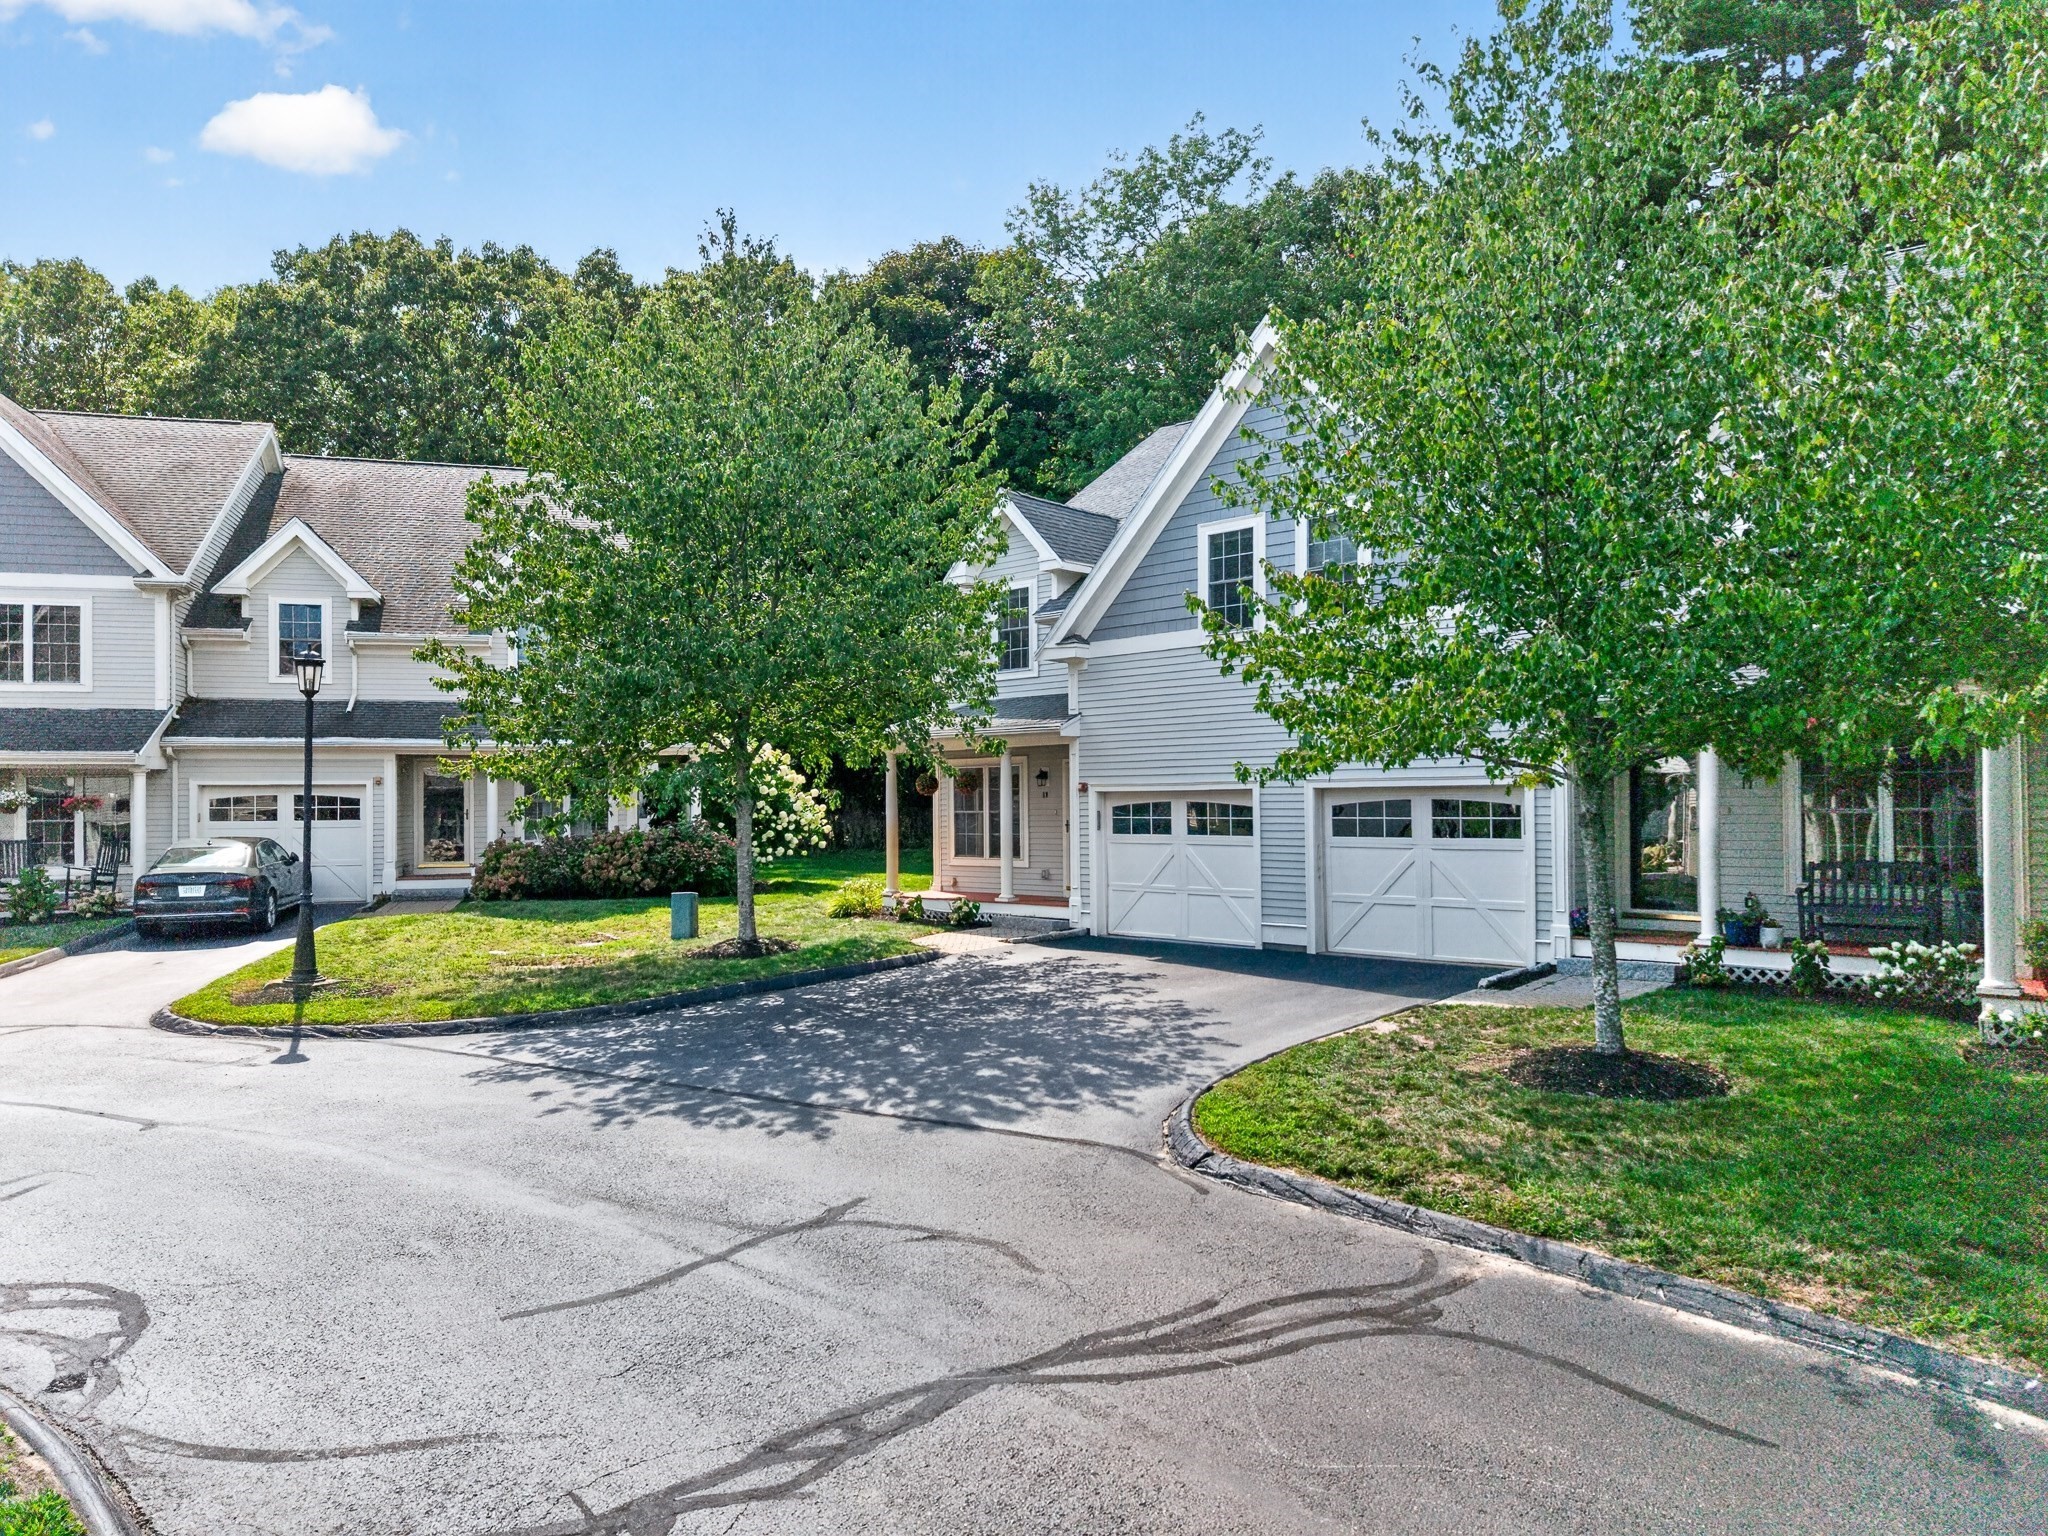
    • Gray townhouse with multiple garage doors and mature trees along the driveway. Pending

      $749,000

      19 Junction Ln # 19, Hamilton, MA 01982

      • 3 Beds
      • 3 Baths
      • 1,956 Sq.Ft.
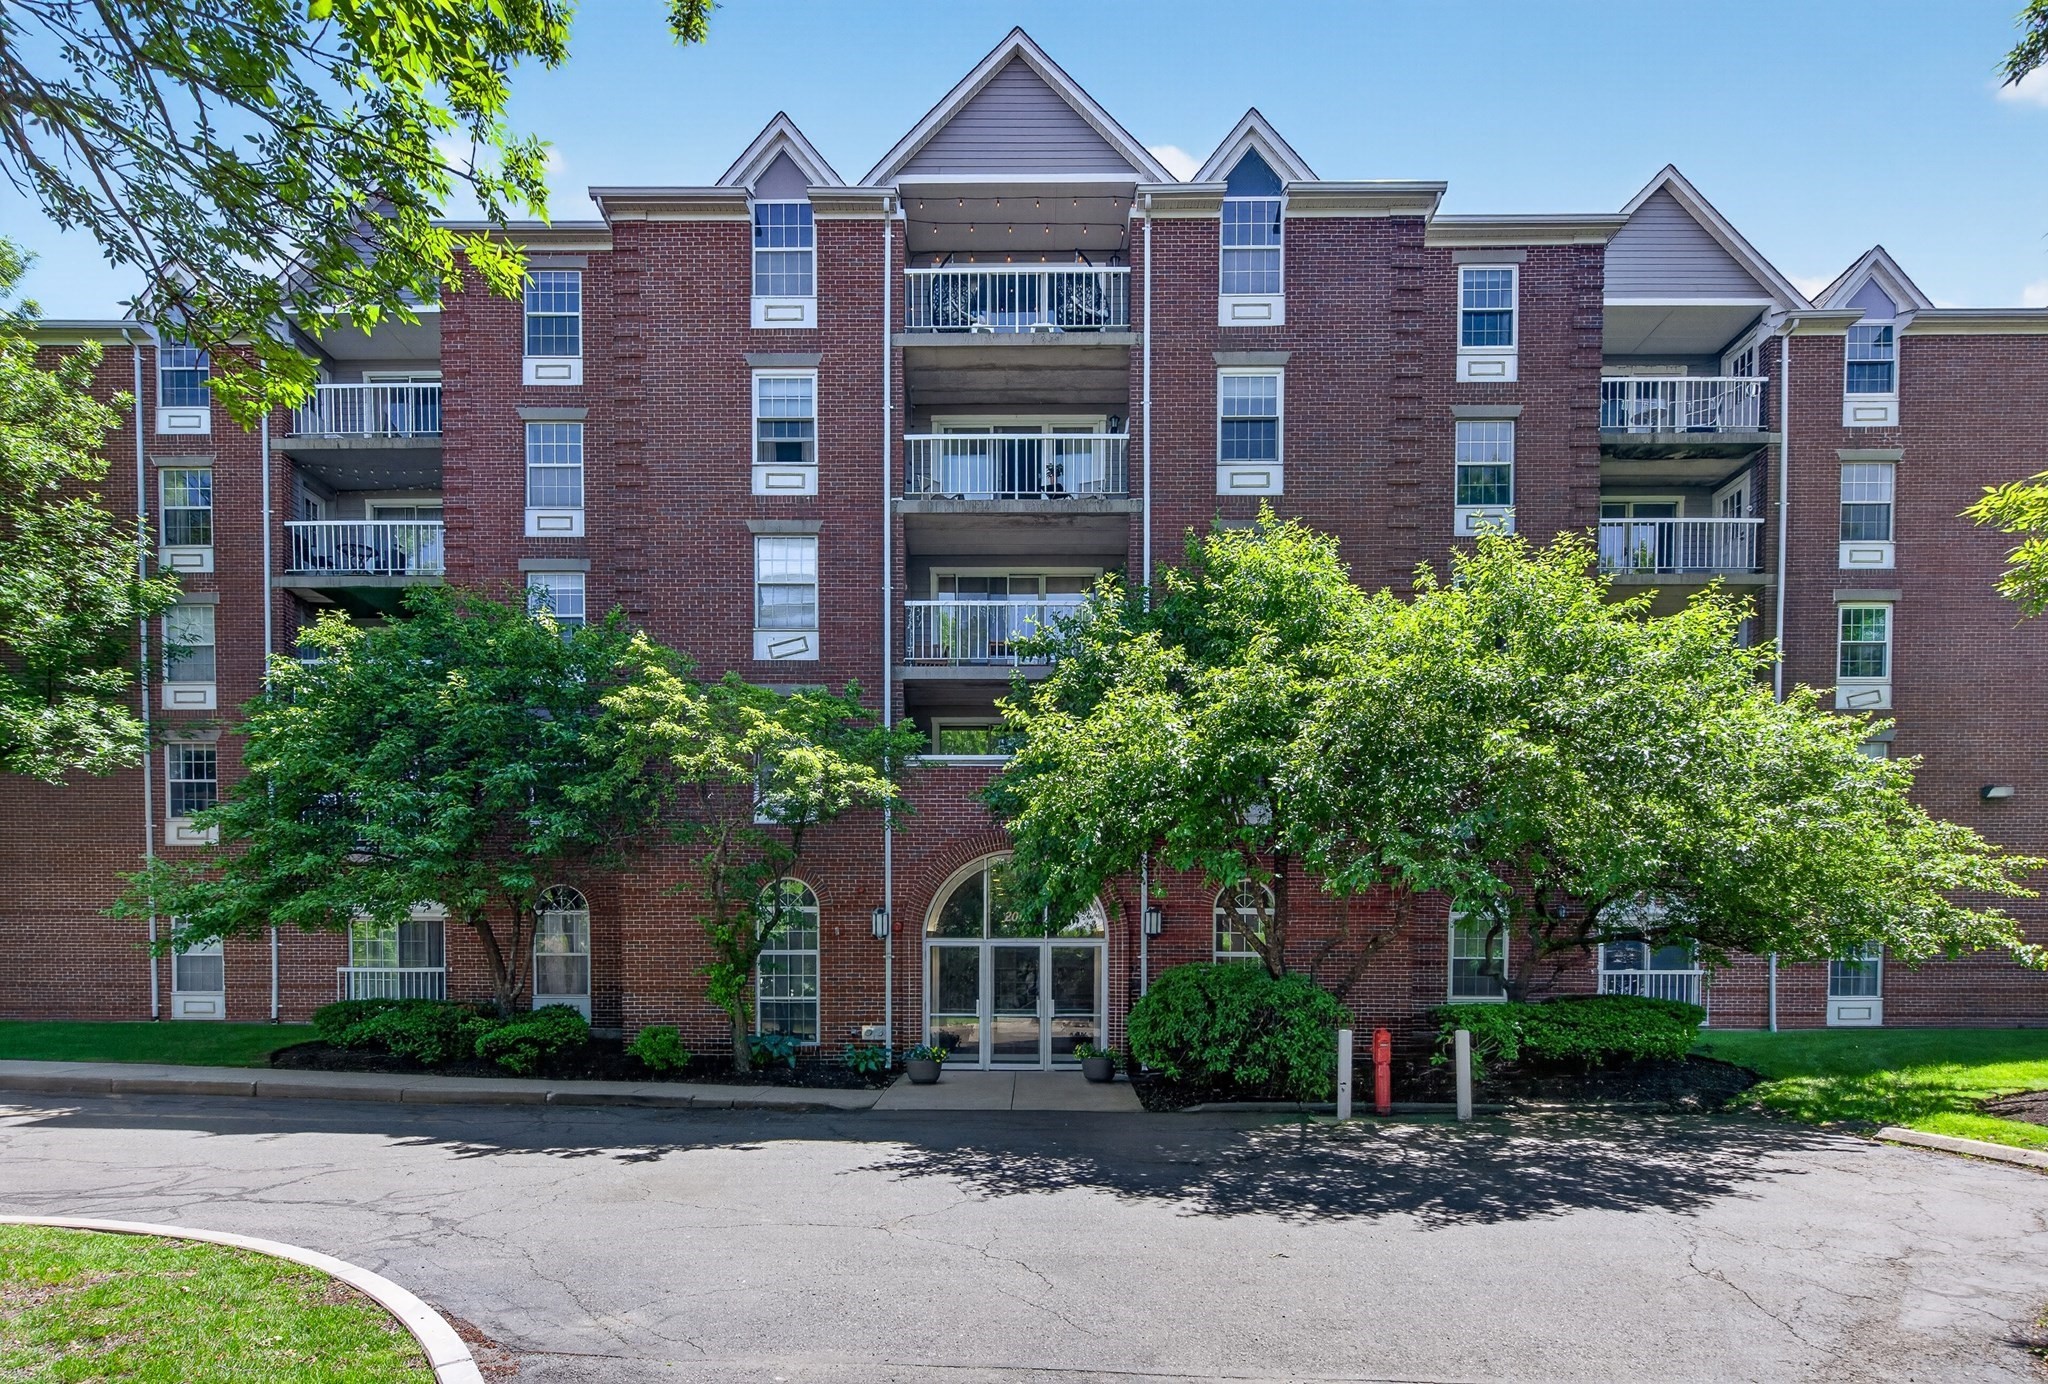
    • Red-brick condominium building with stacked balconies and a leafy landscaped entrance. For Sale

      $475,000

      200 Captains Row # 202, Chelsea, MA 02150

      • 2 Beds
      • 2 Baths
      • 1,023 Sq.Ft.
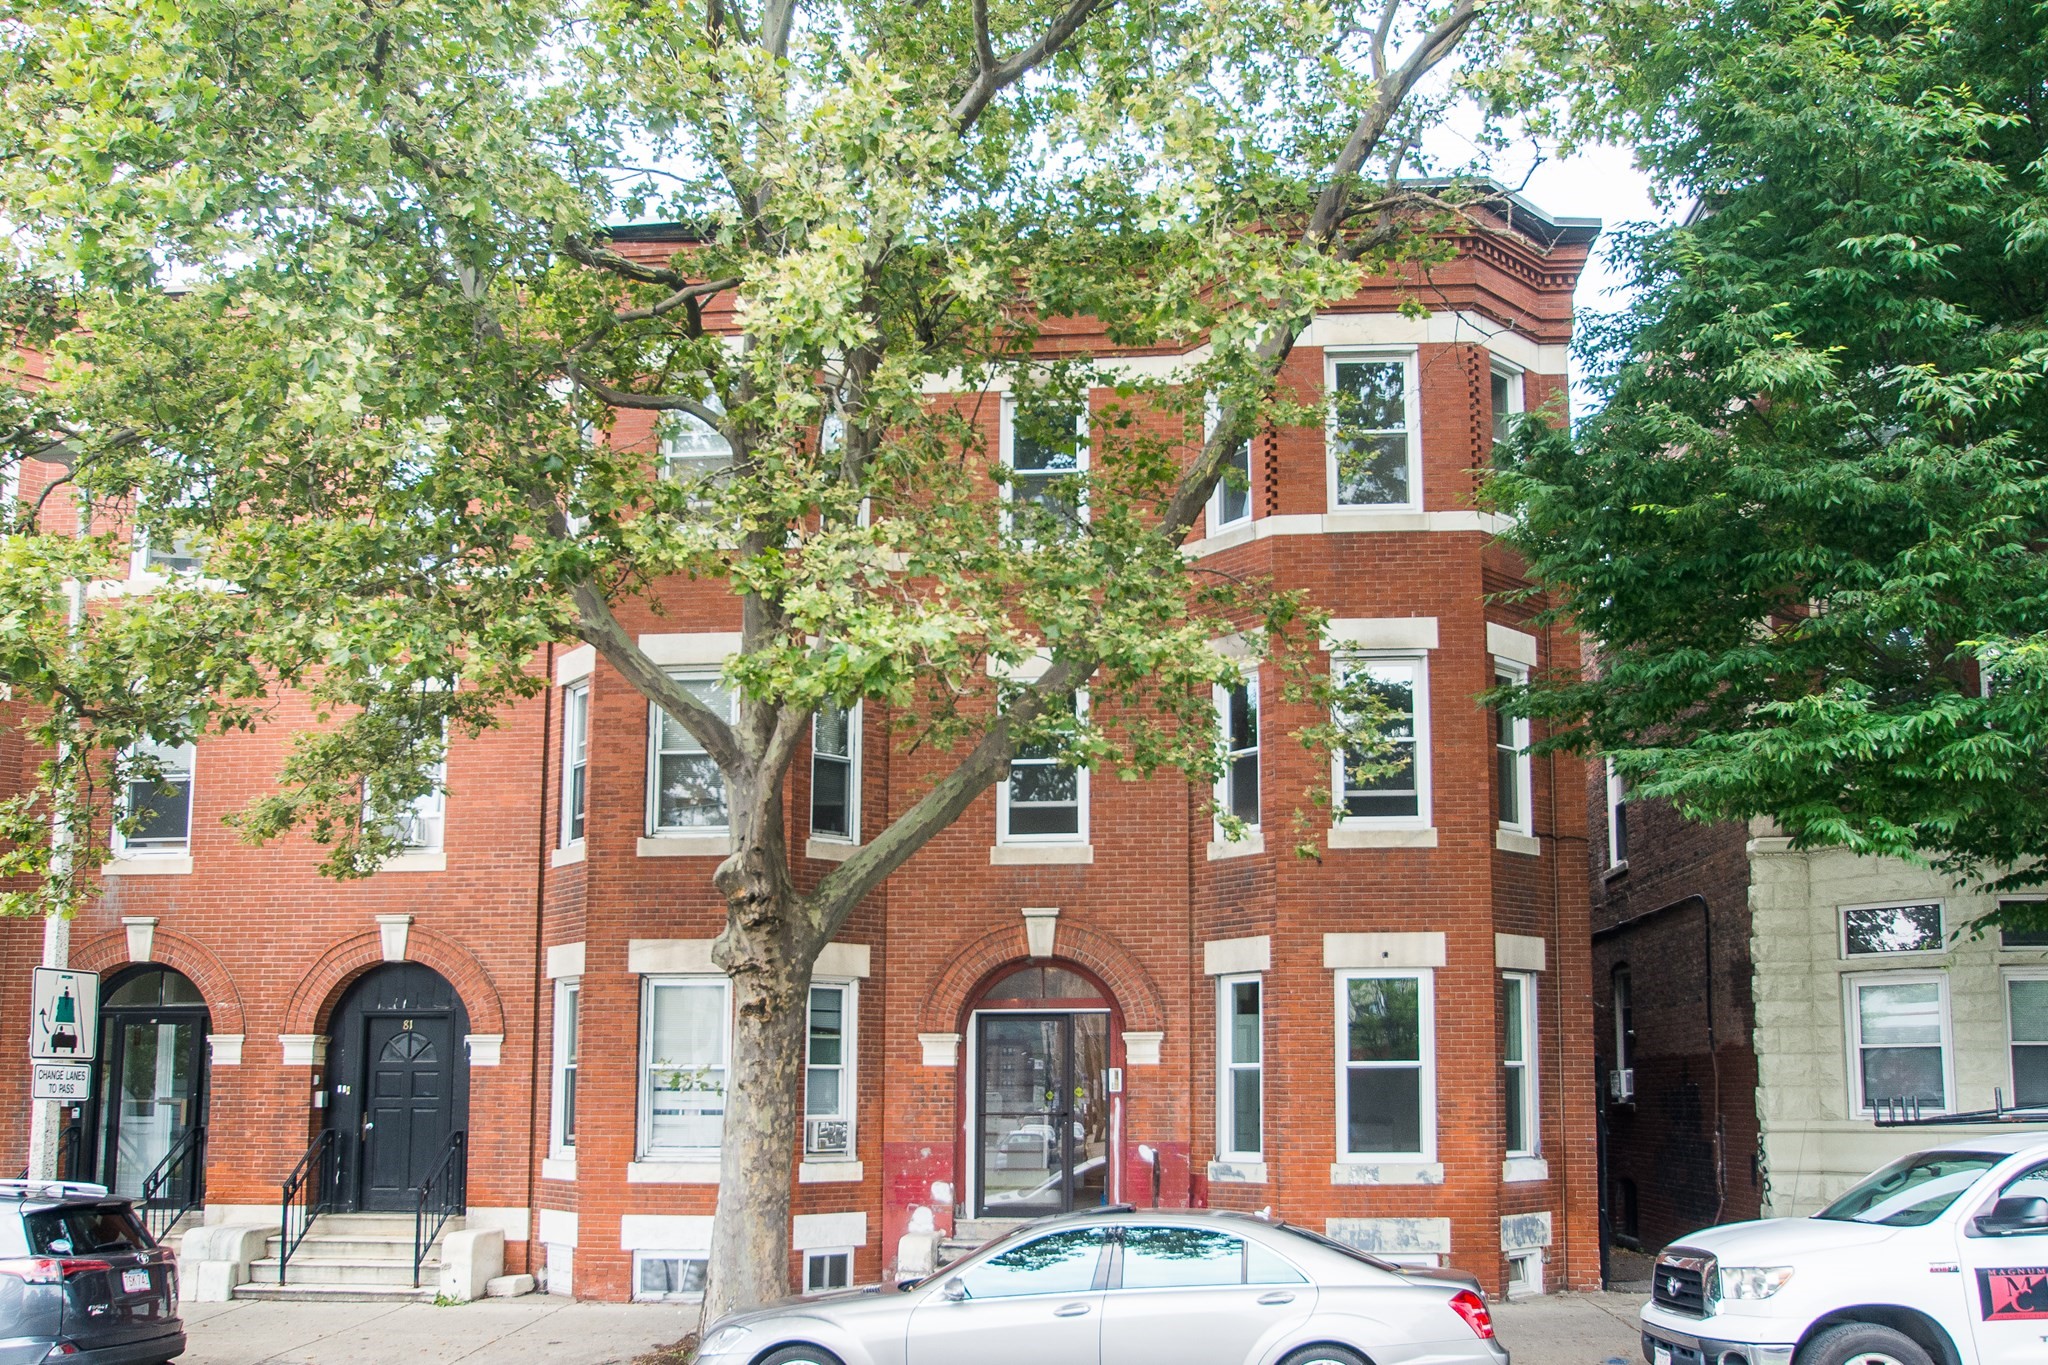
    • Red-brick residential building with arched entrances, white-trimmed windows, and leafy trees along the street. For Lease

      $5,000/mo

      79 Brighton Ave # 1, Boston, MA 02134

      • 5 Beds
      • 3 Baths
      • 1,900 Sq.Ft.
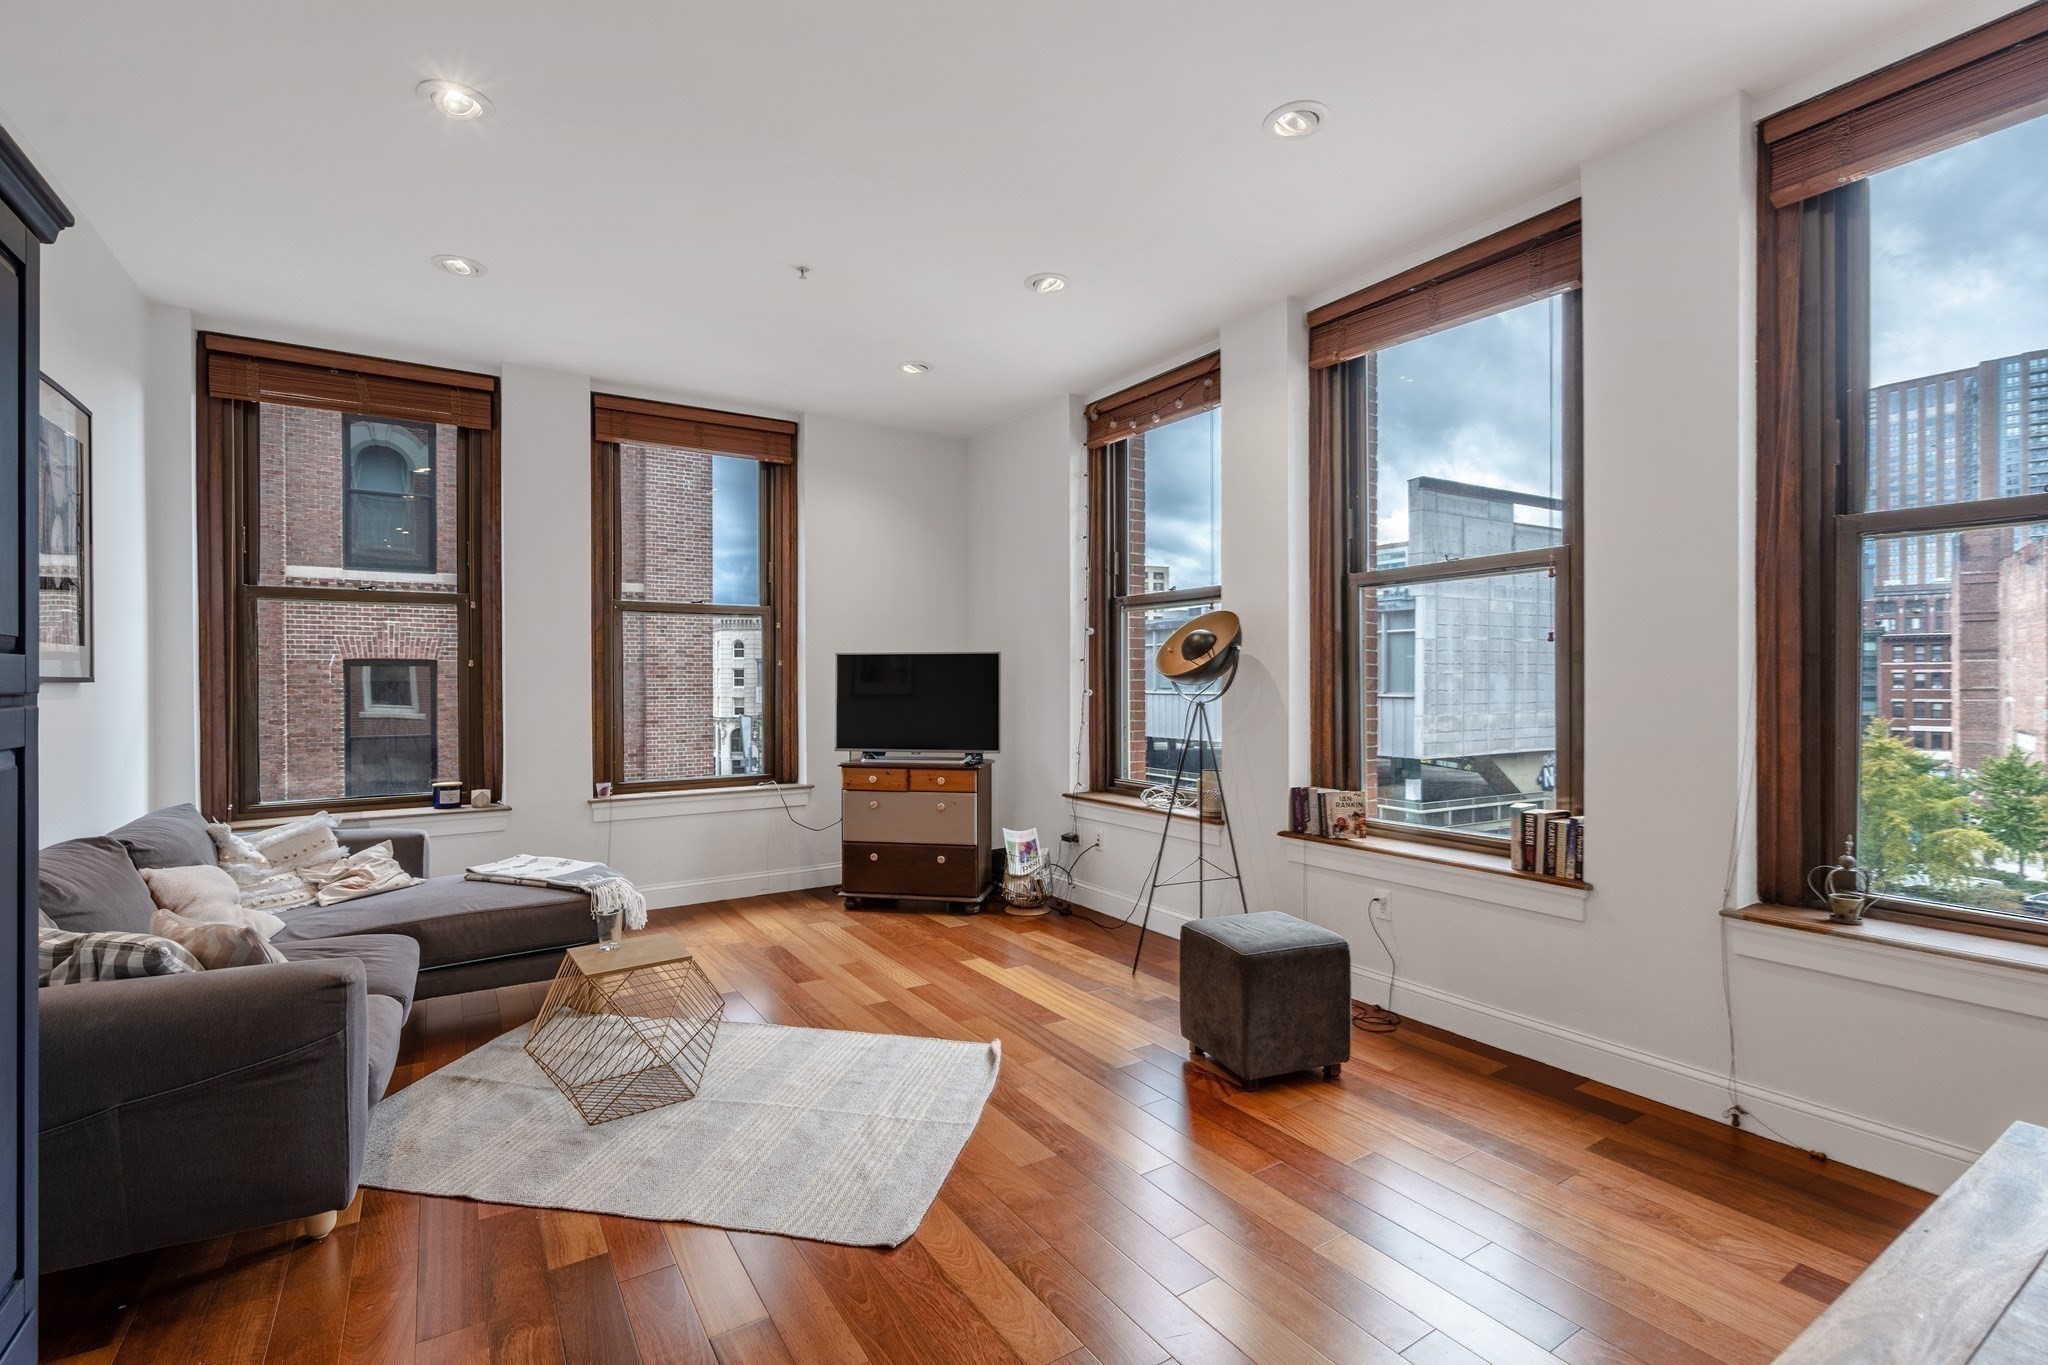
    • Apartment living room with a gray sectional, hardwood floors, and tall windows overlooking city buildings. For Lease

      $4,500/mo

      70 Lincoln Street # 418, Boston, MA 02111

      • 2 Beds
      • 2 Baths
      • 1,130 Sq.Ft.
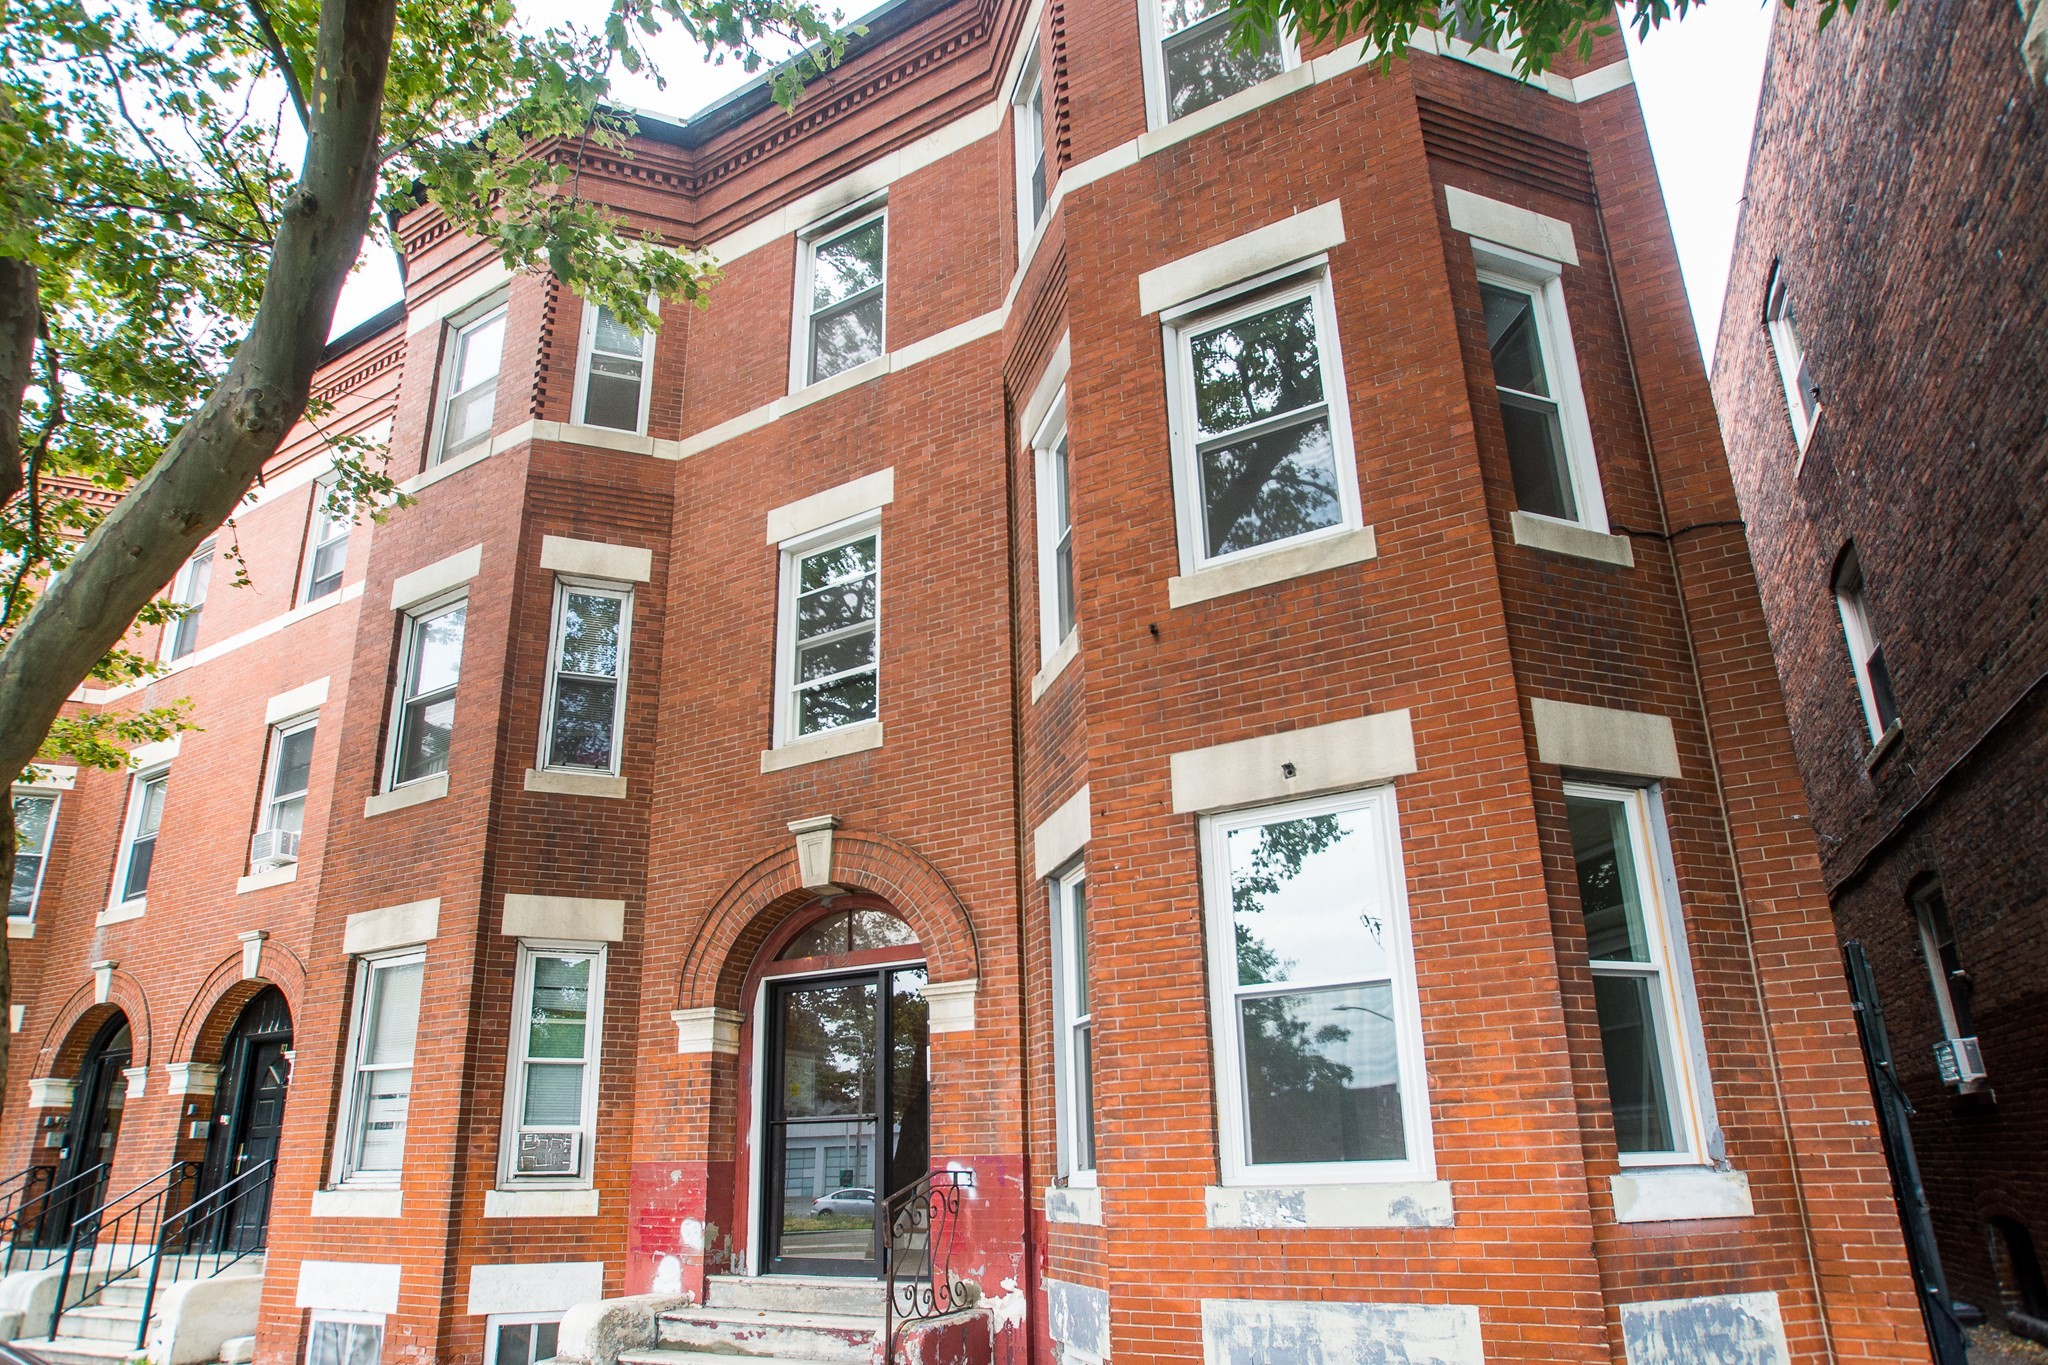
    • Red-brick apartment building with pale stone trim and arched entrances, framed by a leafy tree. For Lease

      $3,900/mo

      79 Brighton Ave # 2, Boston, MA 02134

      • 3 Beds
      • 2 Baths
      • 1,120 Sq.Ft.
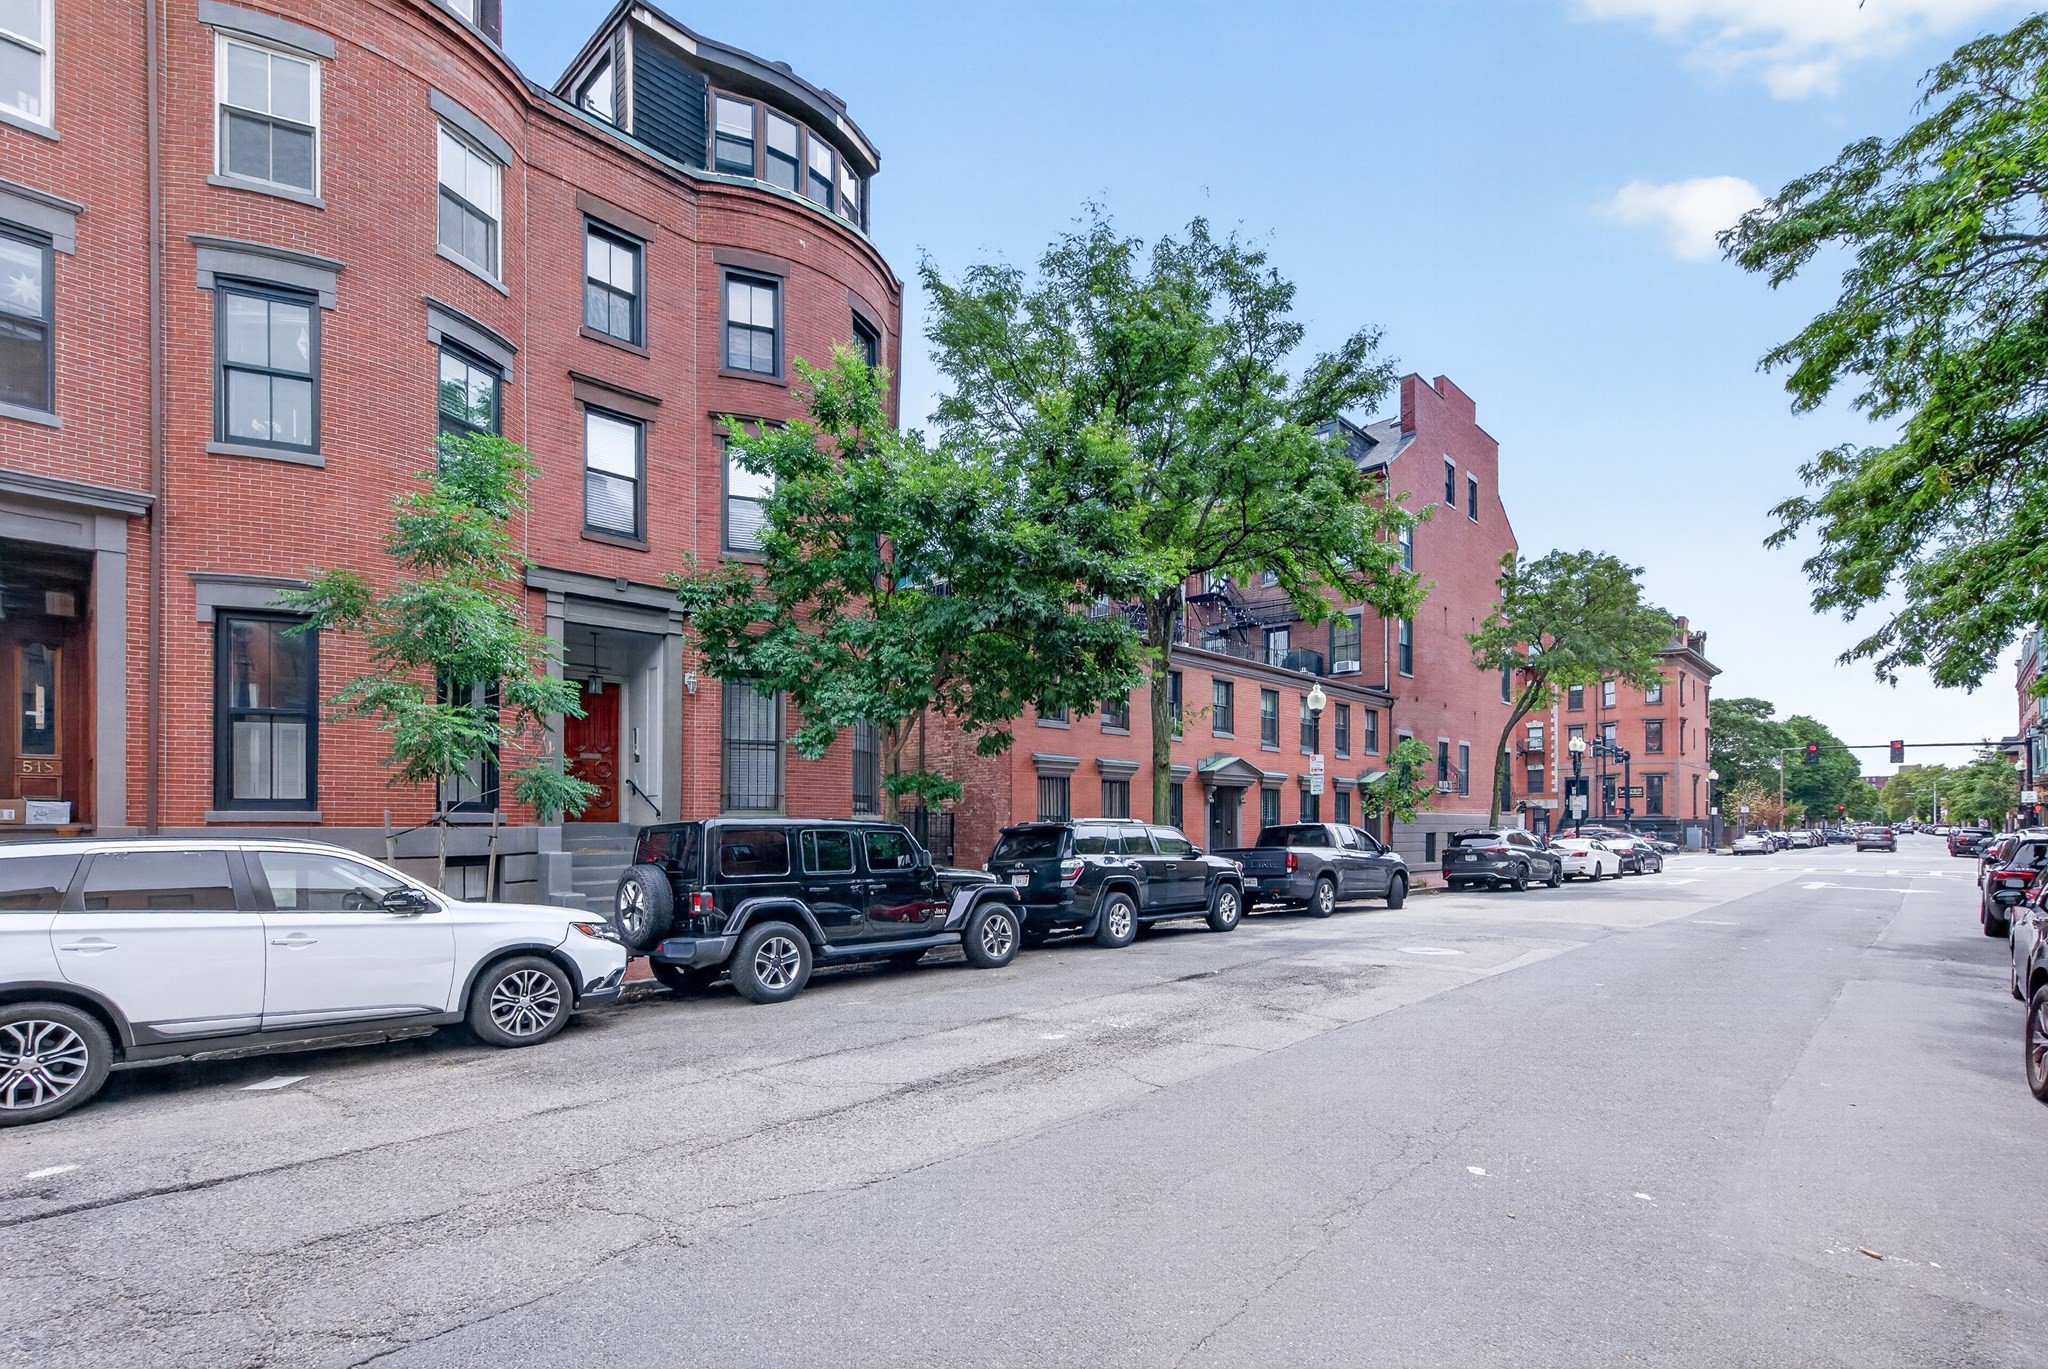
    • Red-brick residential buildings line a tree-shaded street with parked cars. For Lease

      $2,950/mo

      520 Shawmut Avenue # 1, Boston, MA 02118

      • 2 Beds
      • 1 Bath
      • 800 Sq.Ft.
    View All

    Follow Us On Instagram