Leave a Message

By providing your contact information to Prime Realty, your personal information will be processed in accordance with Prime Realty's Privacy Policy. By checking the box(es) below, you consent to receive communications regarding your real estate inquiries and related marketing and promotional updates in the manner selected by you. For SMS text messages, message frequency varies. Message and data rates may apply. You may opt out of receiving further communications from Prime Realty at any time. To opt out of receiving SMS text messages, reply STOP to unsubscribe.

Thank you for your message. We will be in touch with you shortly.

Explore Our Properties

Property Description

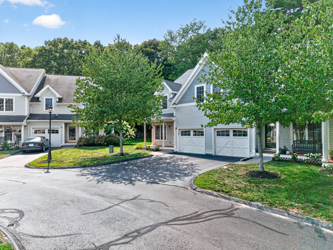
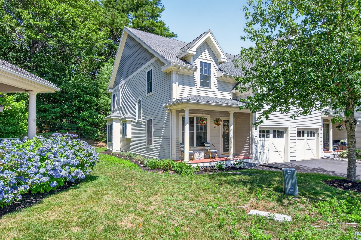
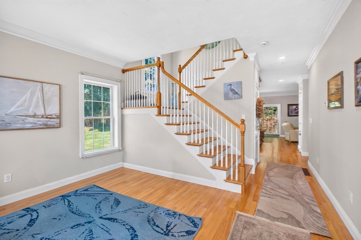
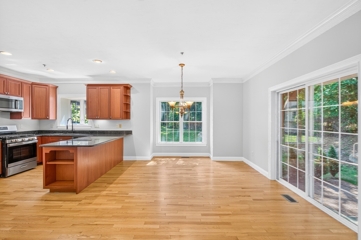
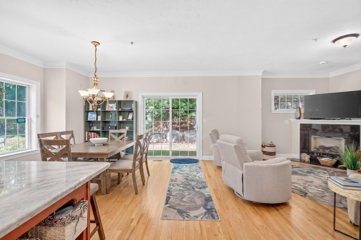
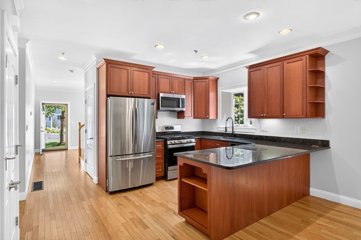
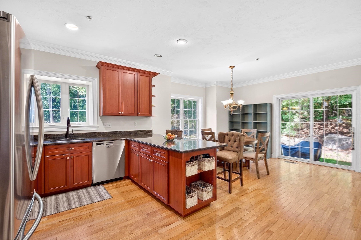
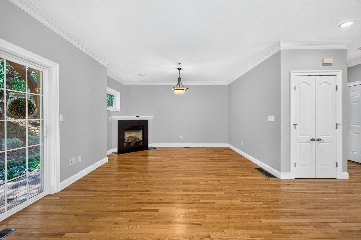
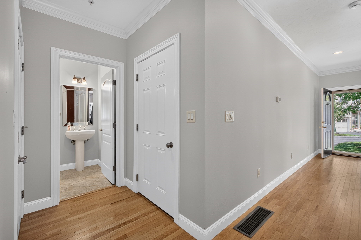
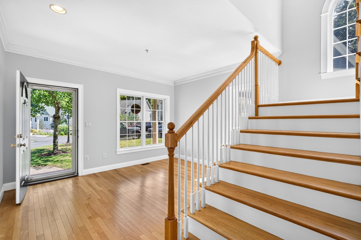
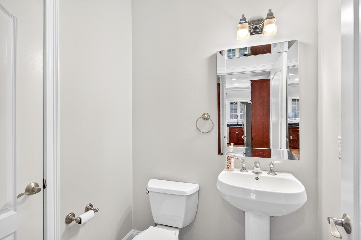
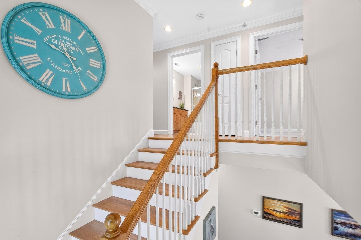
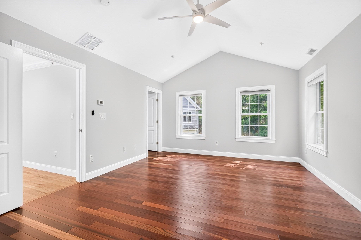
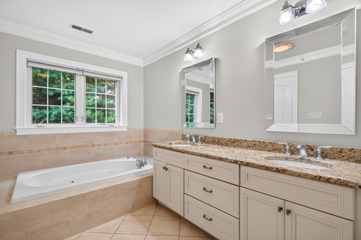
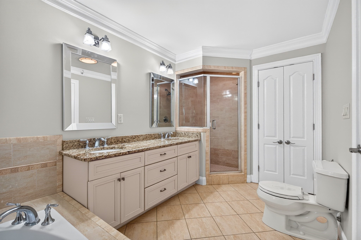
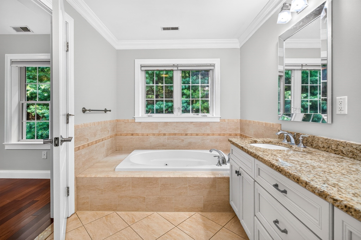
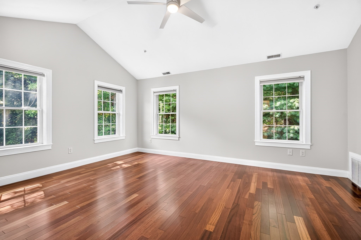
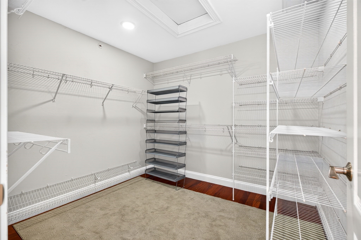
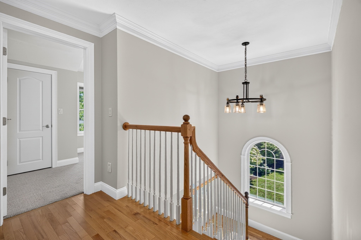
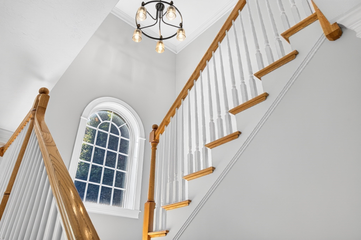
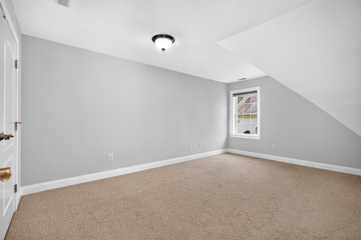
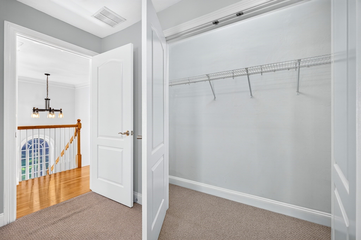
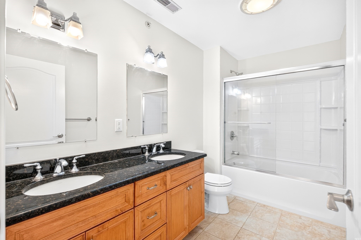
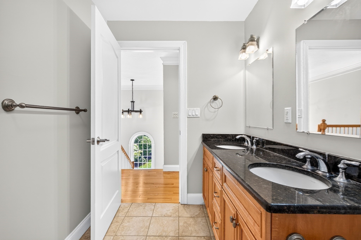
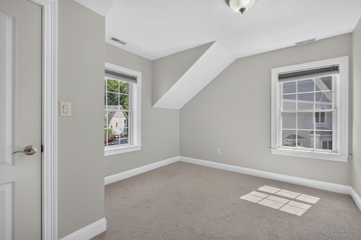
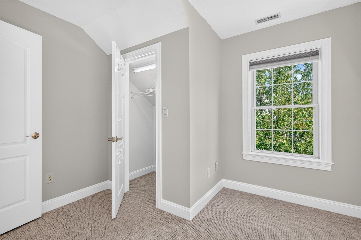
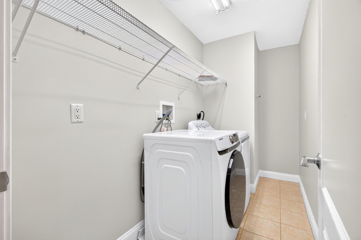
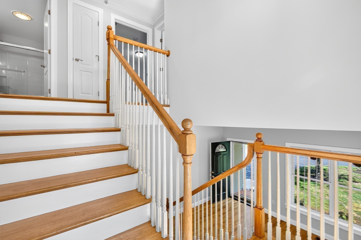
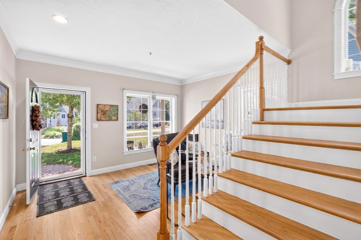
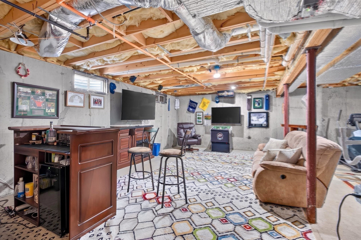
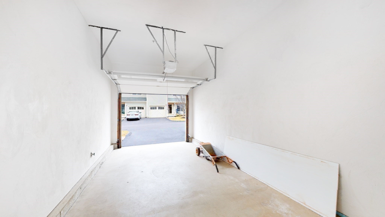
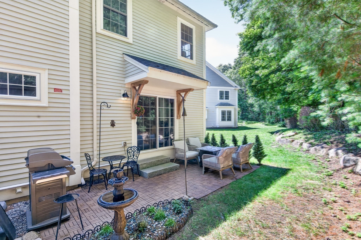
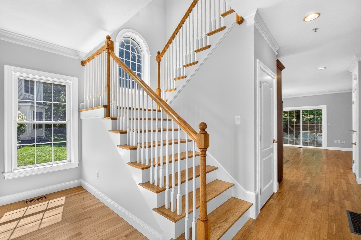
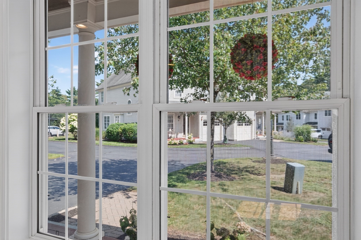
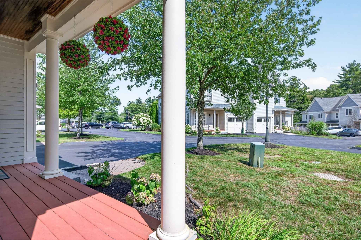
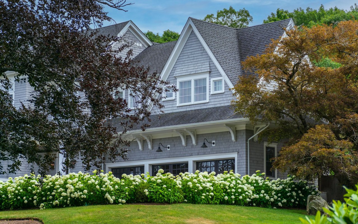
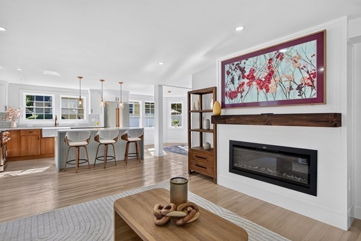
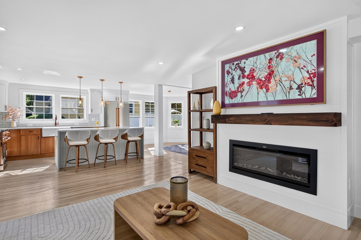
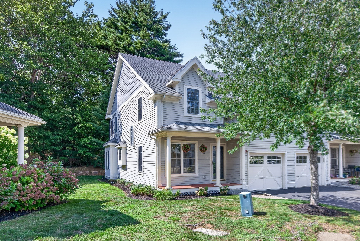
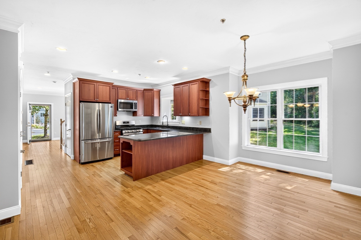
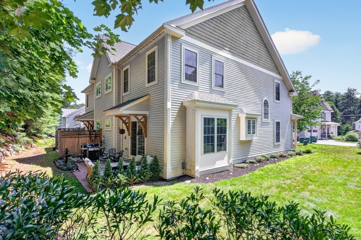
Enjoy the feel of single-family living in this modern, corner townhouse. Lots of light from three exposures. Featuring 9-foot ceilings and a two story foyer. This beautiful home was designed with conveniences for modern life, including an open concept dining and family room with remote controlled gas fireplace, Nest thermostat, double closets, double sinks, central vac, and a laundry room on the upper / bedroom level. Gourmet kitchen with stainless steel appliances, pantry, and custom cabinetry. Master bedroom with cherry floors, a huge walk-in closet and master bathroom with jacuzzi tub and tile shower. Walk-in garage with a second driveway spot. The open, 600-900 square foot basement has tall ceilings and windows and is great for storage, a workout area, or for an office. It can also be easily built out as a huge extra living area.

Overview

Property Status
For Sale
MLS ID
73558336
Property Type
Condo
Year Built
2007

Features & Amenities

Total Area
1,956 Sq.Ft.
Stories
2
Garage Spaces
1.0
Water Source
Public
Roof
Shingle
Parking
Attached, Tandem
Heat Type
Forced Air, Natural Gas
Air Conditioning
Central Air
Laundry Room
In Unit
Appliances
Range, Oven, Dishwasher, Disposal, Microwave, Refrigerator, Washer, Dryer
Other Interior Features
Central Vacuum
Sewer
Private Sewer
HOA Amenities
Playground, Garden Area
Other Exterior Features
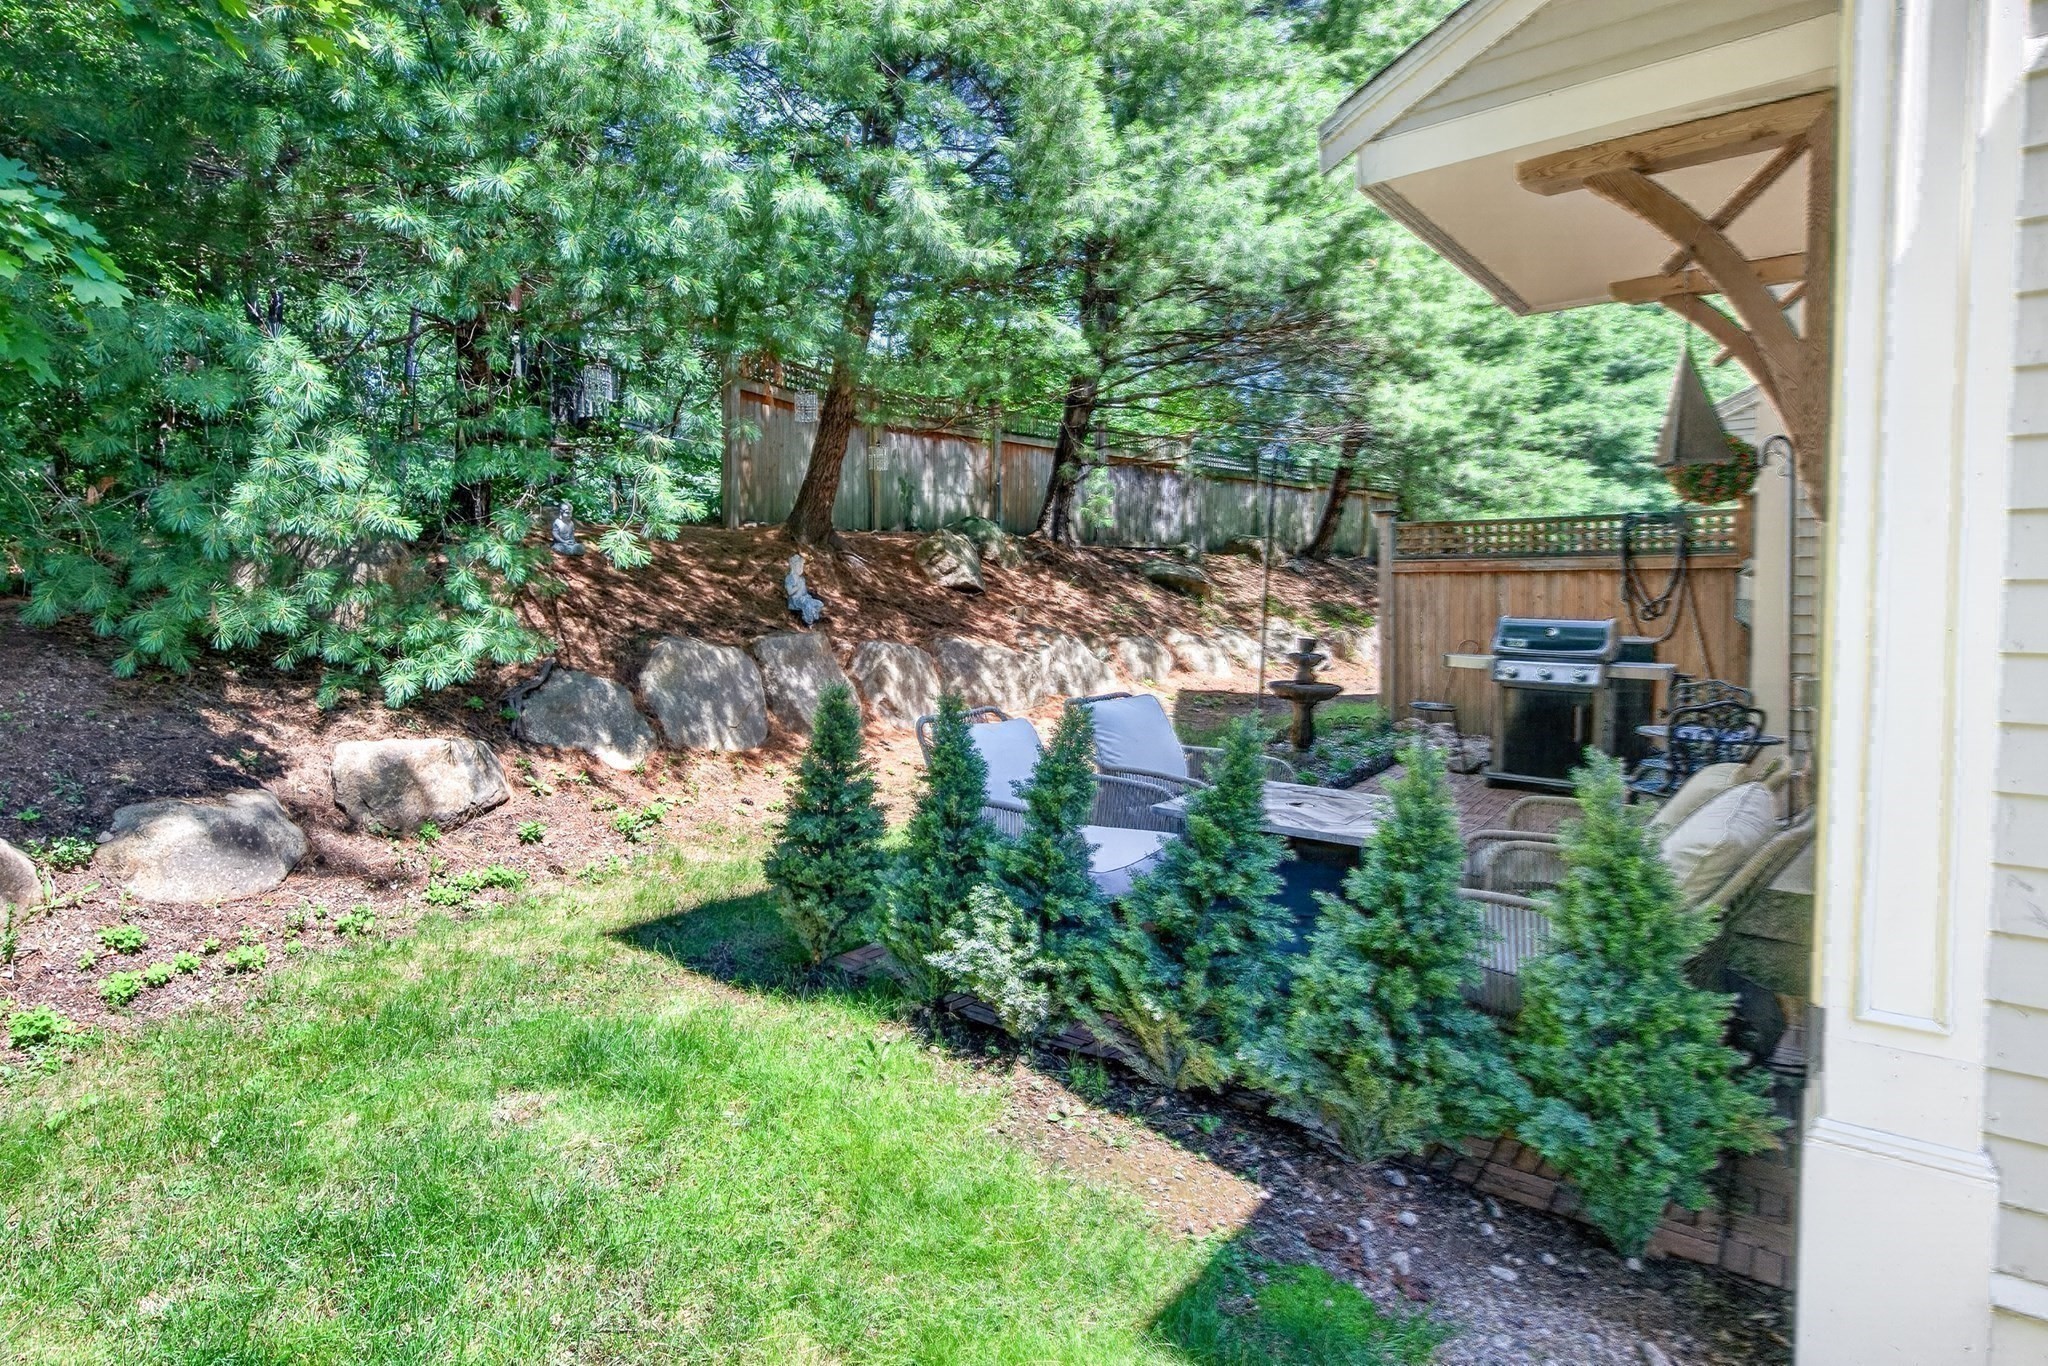
Porch, Patio
Sales Price
$749,000
Real Estate Tax
$9,045/yr
HOA
$751/mo
Zoning
R1B

Downloads

19 Junction Ln # 19

Schedule a Tour

We would love to help you see this beautiful home! As a full-service brokerage, we can help you tour. Please submit an offer, and answer questions about the buying process.

Thank you

for your interest in 19 Junction Ln # 19, Hamilton, MA 01982

19 Junction Ln # 19
Navigate

Mortgage Calculator

Estimate your monthly mortgage payment, including the principal and interest, property taxes, and HOA. Adjust the values to generate a more accurate rate.
$0,000 Your Payment 20 15 65
$0,000 Your Payment

I'm Interested In

19 Junction Ln # 19

or
  • CallMichael Davis

    License #9037743

    (617) 233-4485
  • Browse Our

    FEATURED PROPERTIES

    • 76-78 Lewis Rd For Sale

      $1,699,000

      76-78 Lewis Rd, Belmont, MA 02478

      • 5 Beds
      • 2 Baths
      • 3,137 Sq.Ft.
    • 566 Commonwealth # 906 For Sale

      $899,000

      566 Commonwealth # 906, Boston, MA 02215

      • 2 Beds
      • 2 Baths
      • 1,257 Sq.Ft.
    • 19 Junction Ln # 19 For Sale

      $749,000

      19 Junction Ln # 19, Hamilton, MA 01982

      • 3 Beds
      • 3 Baths
      • 1,956 Sq.Ft.
    • 200 Captains Row # 202 For Sale

      $499,900

      200 Captains Row # 202, Chelsea, MA 02150

      • 2 Beds
      • 2 Baths
      • 1,023 Sq.Ft.
    • 566 Commonwealth # 906 For Lease
      $4,700/mo

      566 Commonwealth # 906, Boston, MA 02215

      • 2 Beds
      • 2 Baths
      • 1,257 Sq.Ft.
    • 157 Langdon Ave # 157 For Lease

      $4,200/mo

      157 Langdon Ave # 157, Watertown, MA 02472

      • 3 Beds
      • 2 Baths
      • 1,860 Sq.Ft.
    • 271 Beacon Street # A For Lease

      $3,800/mo

      271 Beacon Street # A, Boston, MA 02116

      • 2 Beds
      • 1 Bath
      • 760 Sq.Ft.
    View All

    Follow Us On Instagram