Leave a Message

By providing your contact information to Prime Realty, your personal information will be processed in accordance with Prime Realty's Privacy Policy. By checking the box(es) below, you consent to receive communications regarding your real estate inquiries and related marketing and promotional updates in the manner selected by you. For SMS text messages, message frequency varies. Message and data rates may apply. You may opt out of receiving further communications from Prime Realty at any time. To opt out of receiving SMS text messages, reply STOP to unsubscribe.

Thank you for your message. We will be in touch with you shortly.

Explore Our Properties

Property Description

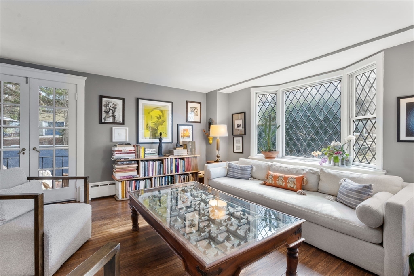
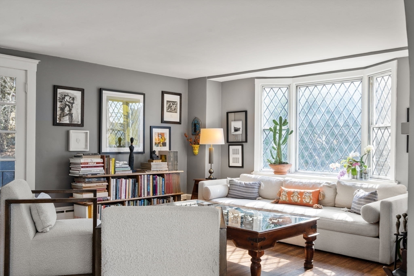
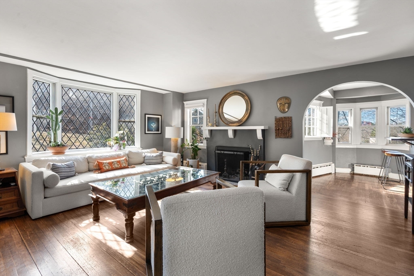
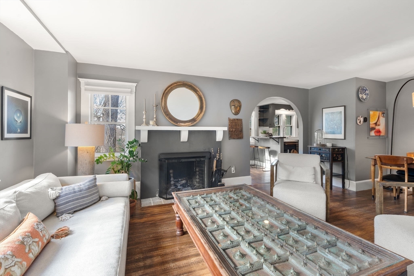
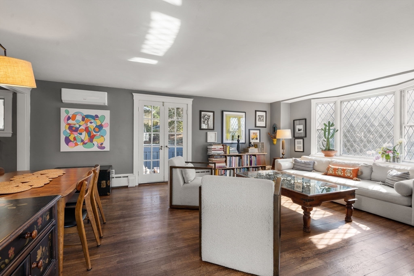
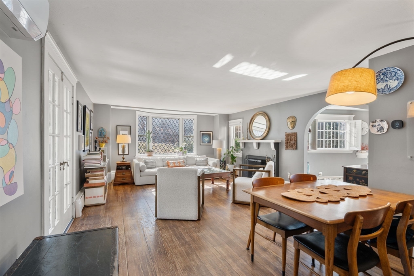
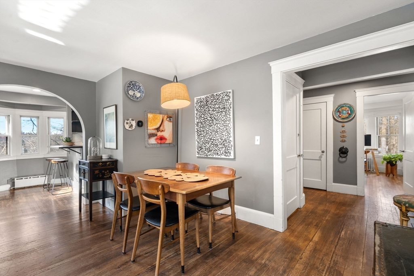
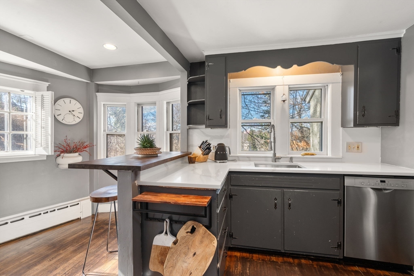
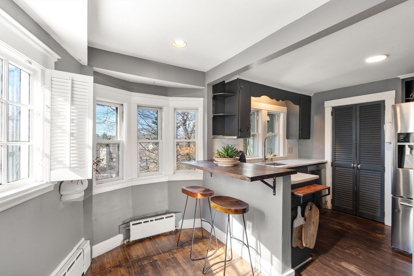
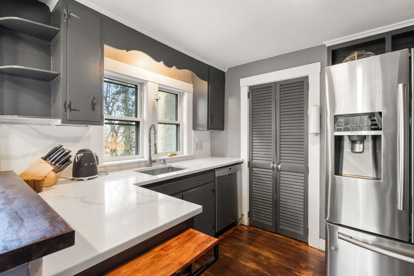
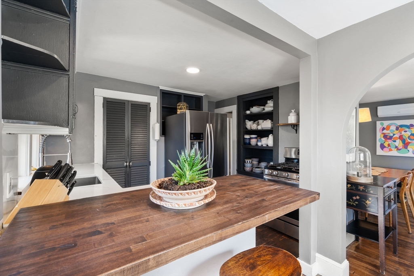
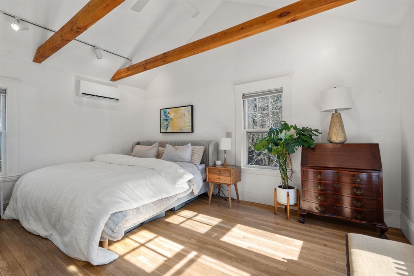
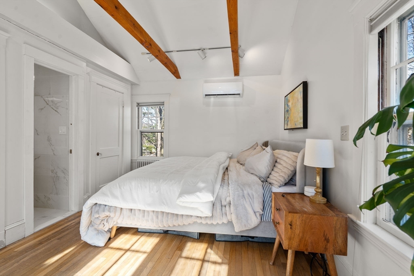
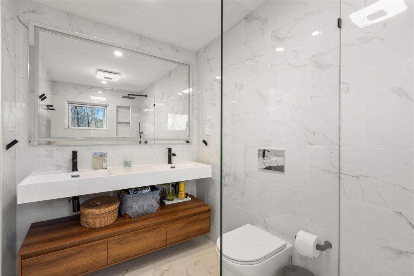
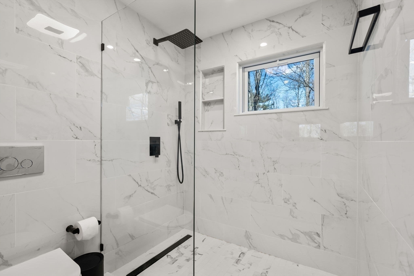
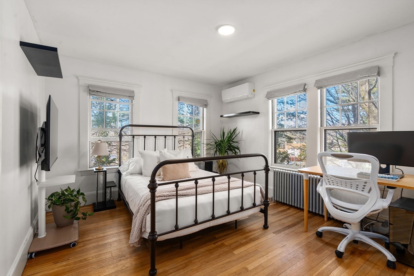
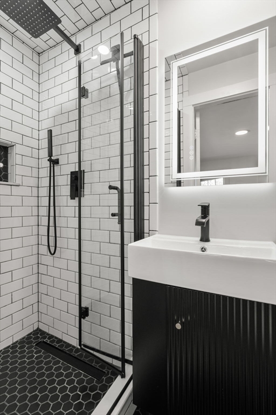
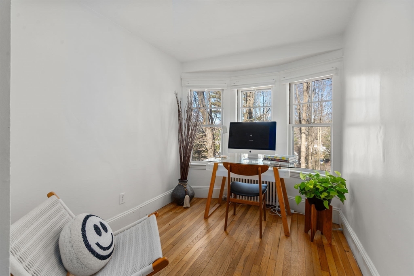
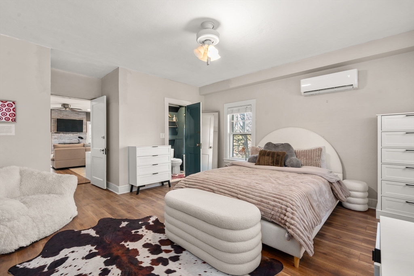
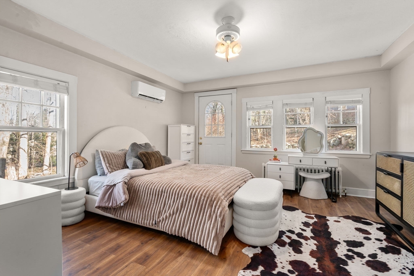
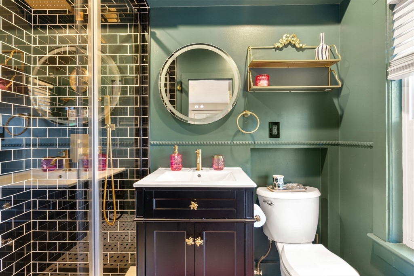
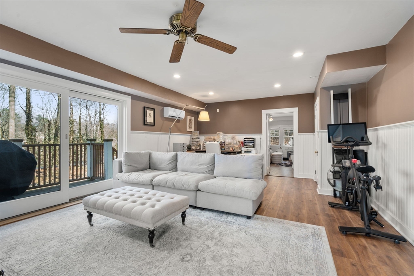
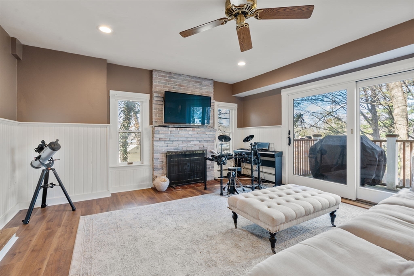
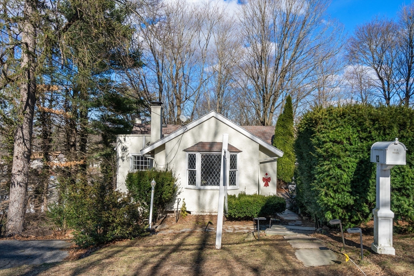
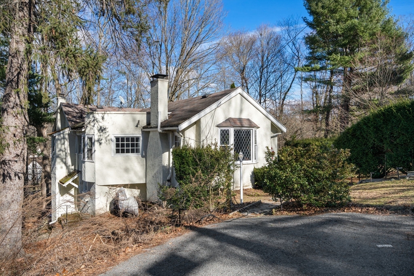
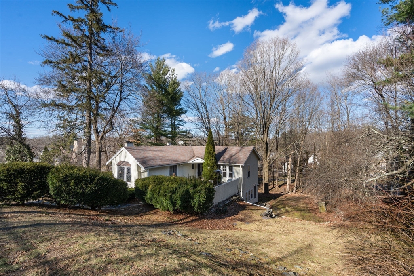
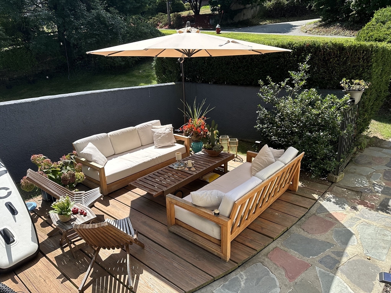
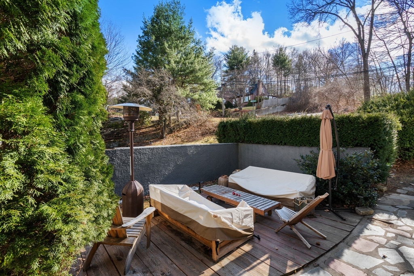
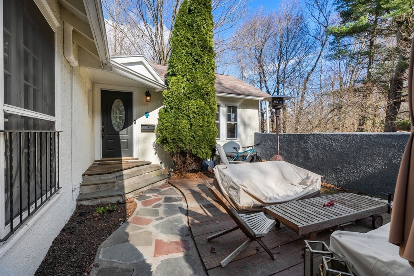
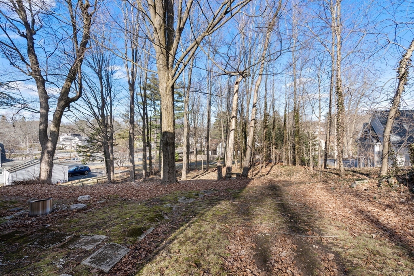
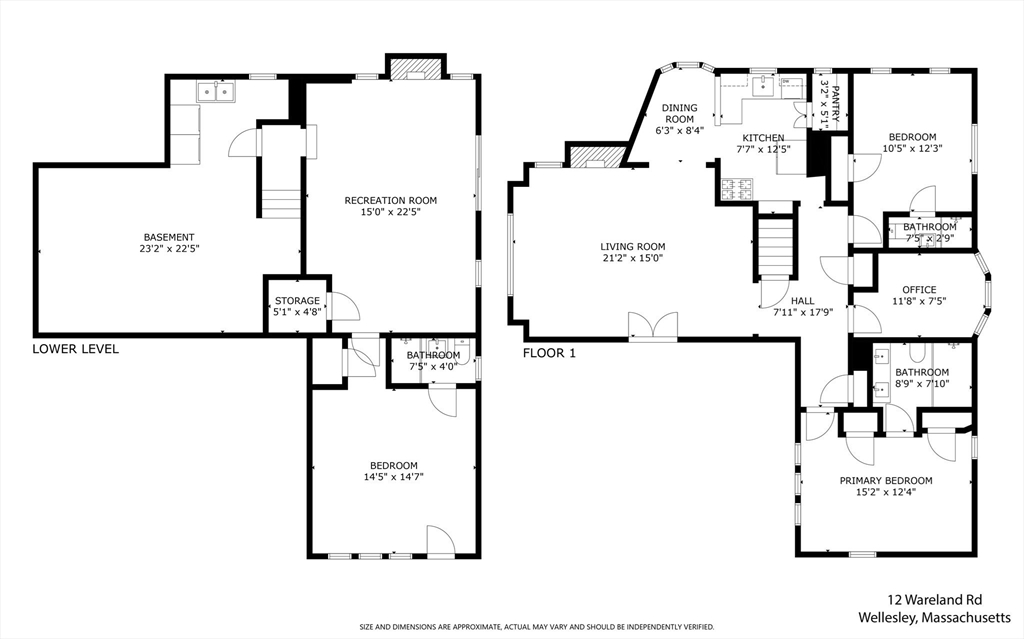
Charming residence set on just under a half-acre in the coveted Wellesley Hills neighborhood on a dead-end street. Offering 3+ bedrooms and 3 renovated baths, this light-filled home features an open, thoughtfully designed layout with seamless indoor-outdoor living and exceptional expansion potential. Hardwood floors run throughout the main level. The eat-in kitchen is appointed with stainless steel appliances, breakfast bar seating, built-ins, a generous pantry, and picture windows with plantation shutters. It flows effortlessly into the dining and living areas, highlighted by bay windows, fireplace, and French doors opening to the patio overlooking sun-drenched gardens. Two main-level bedrooms feature updated en-suite baths, including a primary with a dual vanity, exposed beams, and vaulted ceiling. A separate first-floor office adds flexibility. Renovated lower level offers oversized family room with fireplace, deck access, and en-suite bedroom.

Overview

Property Status
Sold
Date Sold
June 16, 2026
Lot Size
0.41 Acres
MLS ID
73488403
Property Type
Residential
Year Built
1924

Features & Amenities

Total Area
1,808 Sq.Ft.
Architecture Styles
Ranch
Water Source
Public
Utilities
for Gas Range, for Gas Oven, for Gas Dryer, Washer Hookup
Roof
Shingle
Lot Features
Cul-De-Sac, Wooded, Gentle Sloping
Parking
Paved Drive, Off Street, Paved
Heat Type
Baseboard, Natural Gas, Ductless
Air Conditioning
Ductless
Laundry Room
In Basement, Gas Dryer Hookup, Washer Hookup
Fireplace
Family Room, Living Room
Appliances
Gas Water Heater, Range, Dishwasher, Disposal, Microwave, Refrigerator, Freezer
Other Interior Features
Bathroom - Full, Recessed Lighting, Office
Sewer
Public Sewer
Substructure
Concrete Perimeter
Other Exterior Features
Porch, Deck, Deck - Wood, Patio, Stone Wall
Elementary School
Fiske
High School
Wellesley High
Sales Price
$1,250,000
Real Estate Tax
$12,470/yr
Zoning
SR10

Downloads

12 Wareland Rd

Schedule a Tour

We would love to help you see this beautiful home! As a full-service brokerage, we can help you tour. Please submit an offer, and answer questions about the buying process.

Thank you

for your interest in 12 Wareland Rd, Wellesley, MA 02481

12 Wareland Rd
Navigate

I'm Interested In

12 Wareland Rd

or
  • CallMichael Davis

    License #9037743

    (617) 233-4485
  • Browse Our

    FEATURED PROPERTIES

    • 76-78 Lewis Rd For Sale

      $1,699,000

      76-78 Lewis Rd, Belmont, MA 02478

      • 5 Beds
      • 2 Baths
      • 3,137 Sq.Ft.
    • 566 Commonwealth # 906 For Sale

      $899,000

      566 Commonwealth # 906, Boston, MA 02215

      • 2 Beds
      • 2 Baths
      • 1,257 Sq.Ft.
    • 200 Captains Row # 202 For Sale

      $499,900

      200 Captains Row # 202, Chelsea, MA 02150

      • 2 Beds
      • 2 Baths
      • 1,023 Sq.Ft.
    • 566 Commonwealth # 906 For Lease

      $4,700/mo

      566 Commonwealth # 906, Boston, MA 02215

      • 3 Beds
      • 2 Baths
      • 1,257 Sq.Ft.
    • 157 Langdon Ave # 157 For Lease

      $4,200/mo

      157 Langdon Ave # 157, Watertown, MA 02472

      • 3 Beds
      • 2 Baths
      • 1,860 Sq.Ft.
    • 271 Beacon Street # A For Lease

      $3,900/mo

      271 Beacon Street # A, Boston, MA 02116

      • 2 Beds
      • 1 Bath
      • 760 Sq.Ft.
    View All

    Follow Us On Instagram