Leave a Message

By providing your contact information to Prime Realty, your personal information will be processed in accordance with Prime Realty's Privacy Policy. By checking the box(es) below, you consent to receive communications regarding your real estate inquiries and related marketing and promotional updates in the manner selected by you. For SMS text messages, message frequency varies. Message and data rates may apply. You may opt out of receiving further communications from Prime Realty at any time. To opt out of receiving SMS text messages, reply STOP to unsubscribe.

Thank you for your message. We will be in touch with you shortly.

Explore Our Properties

Property Description

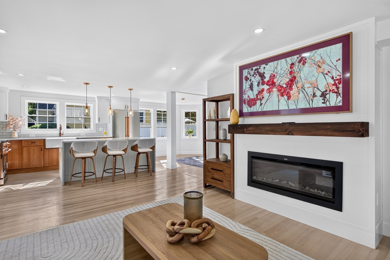
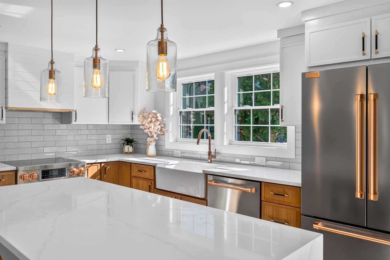
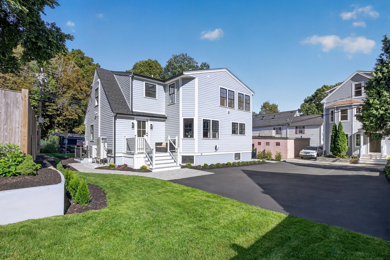
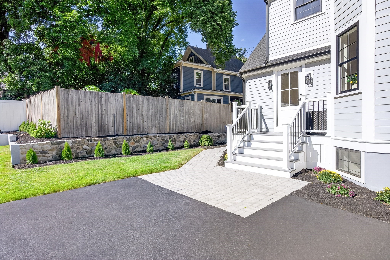
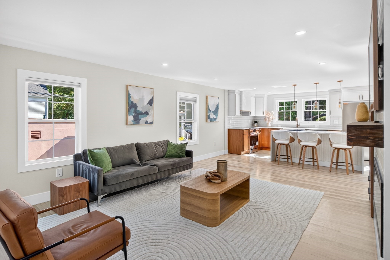
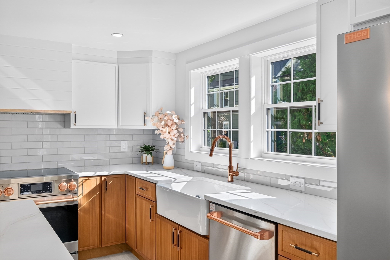
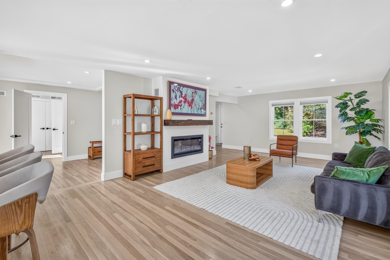
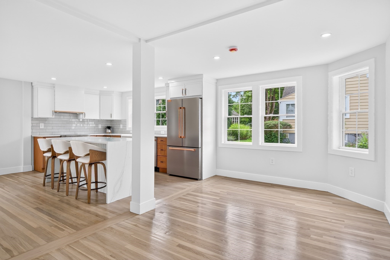
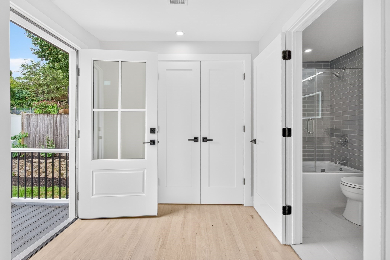
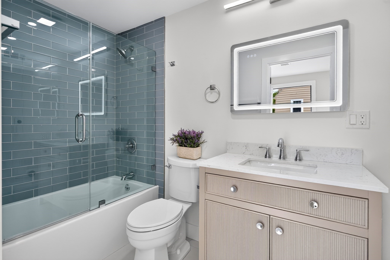
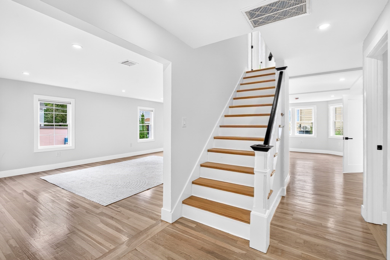
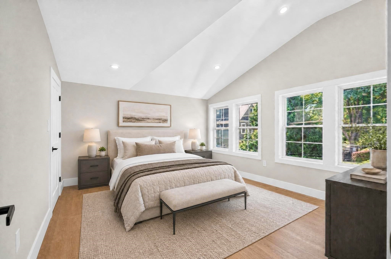
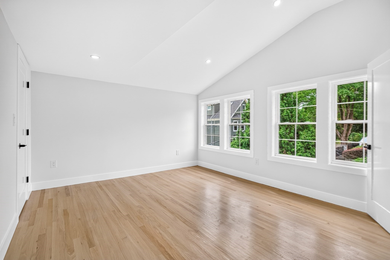
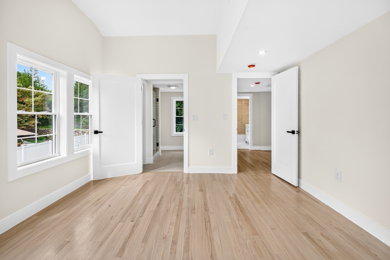
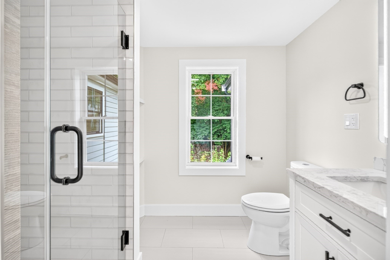
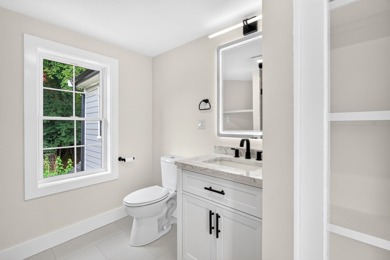
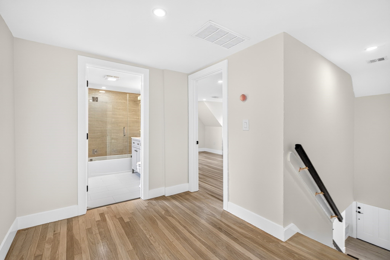
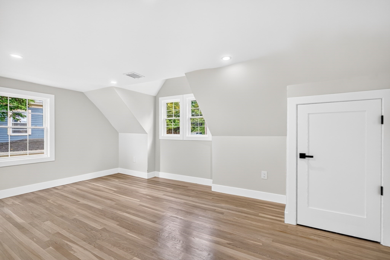
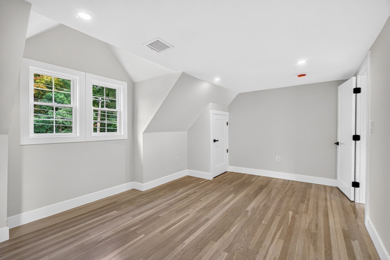
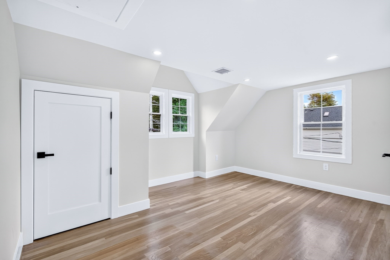
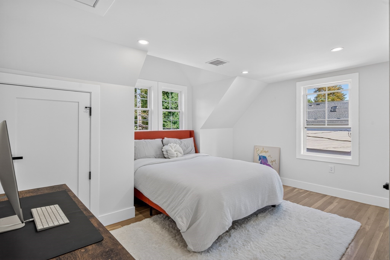
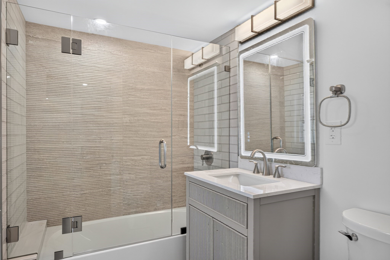
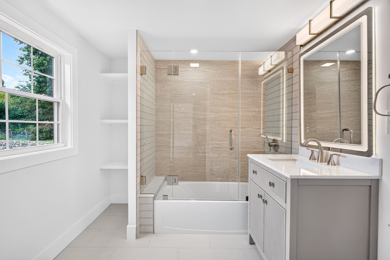
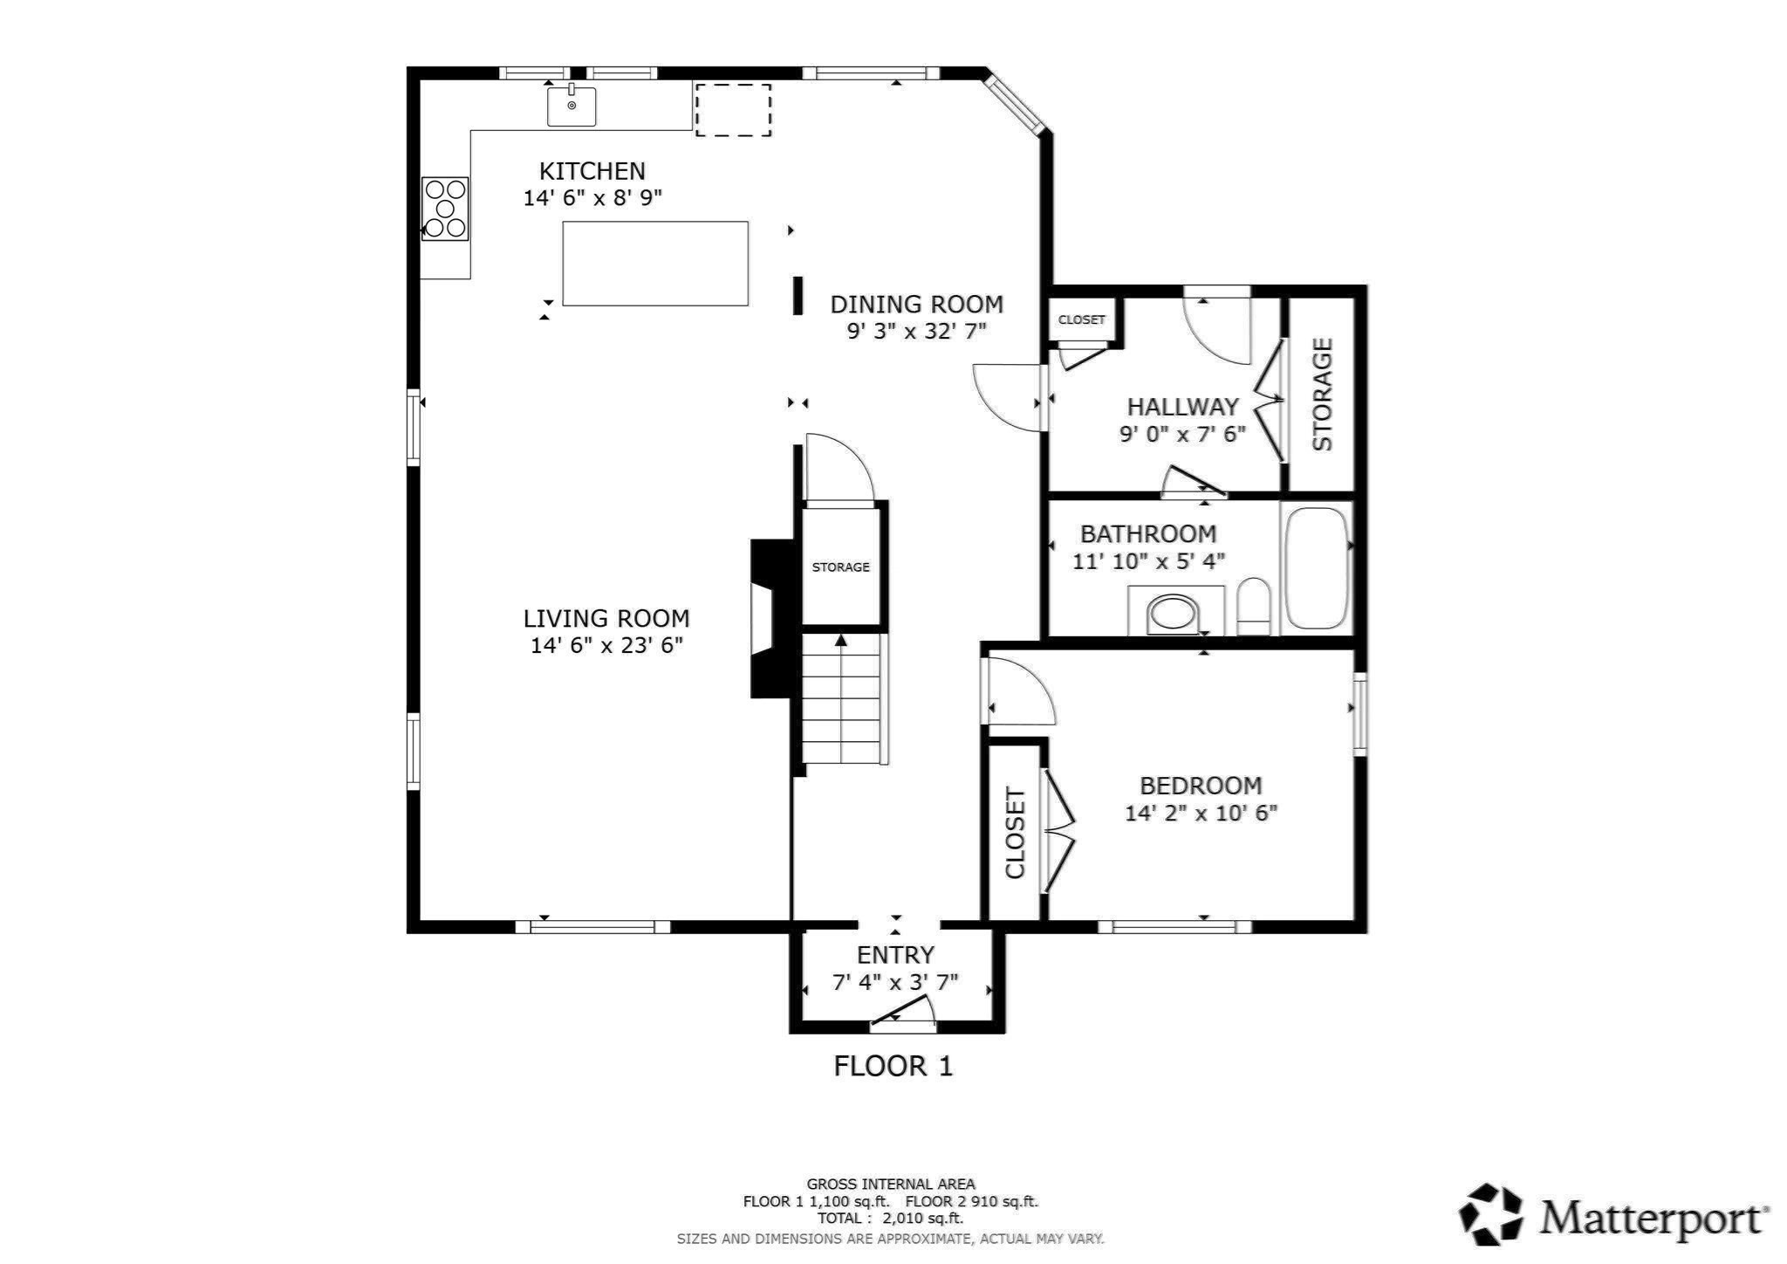
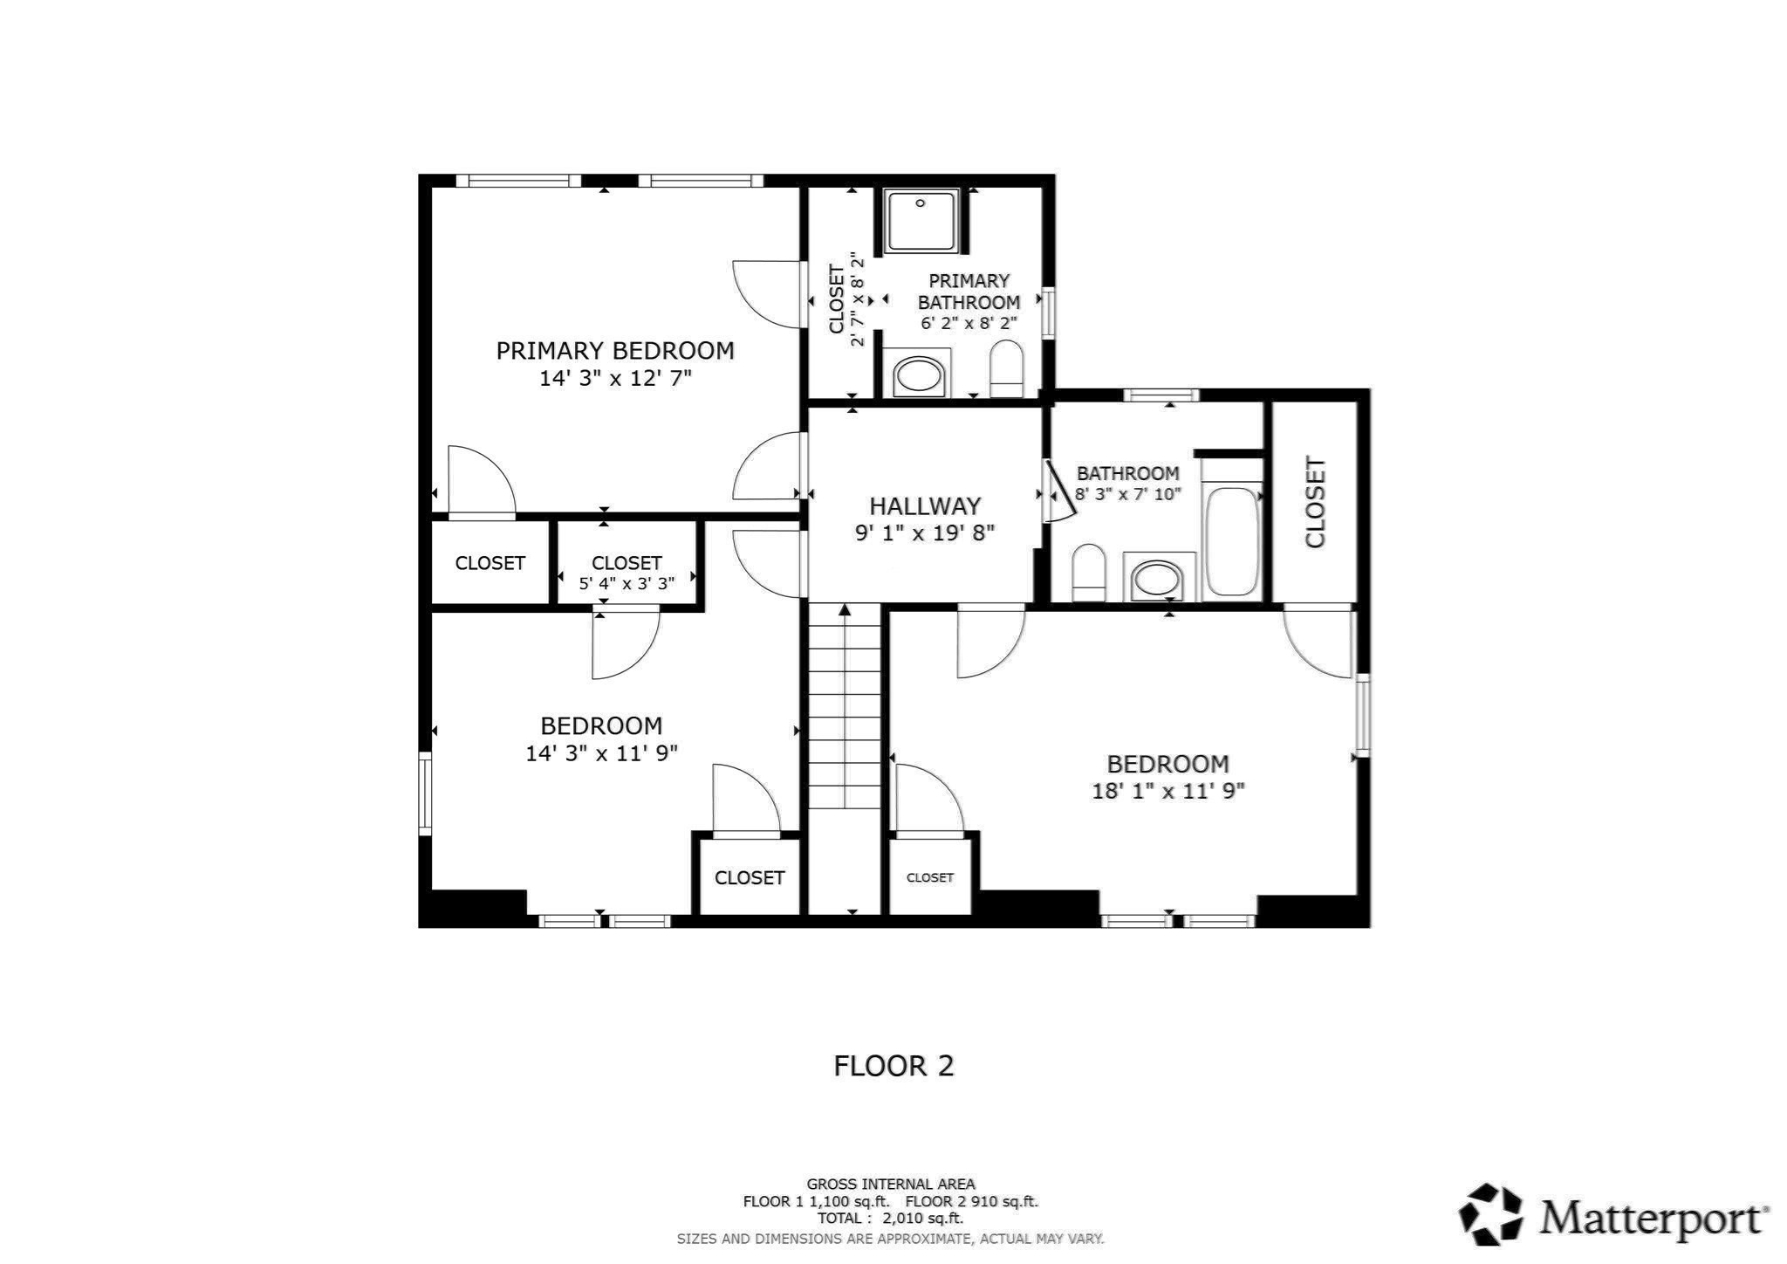
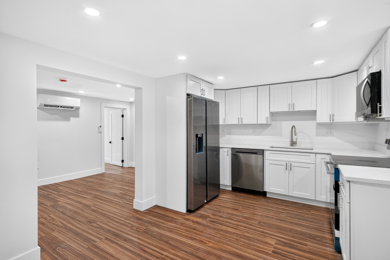
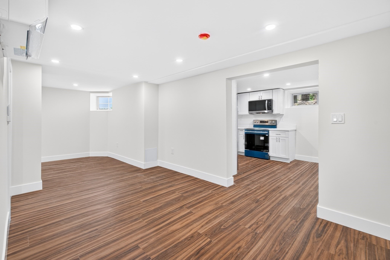
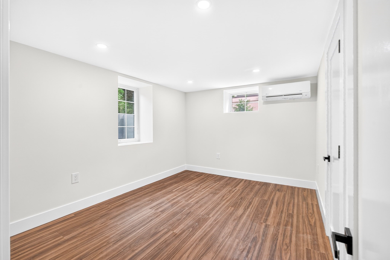
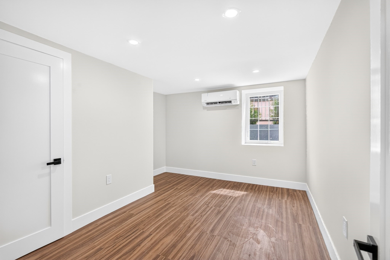
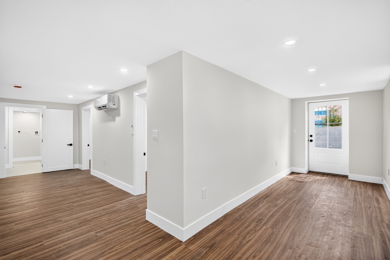
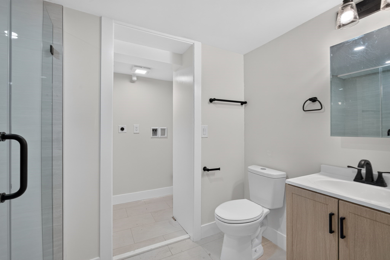
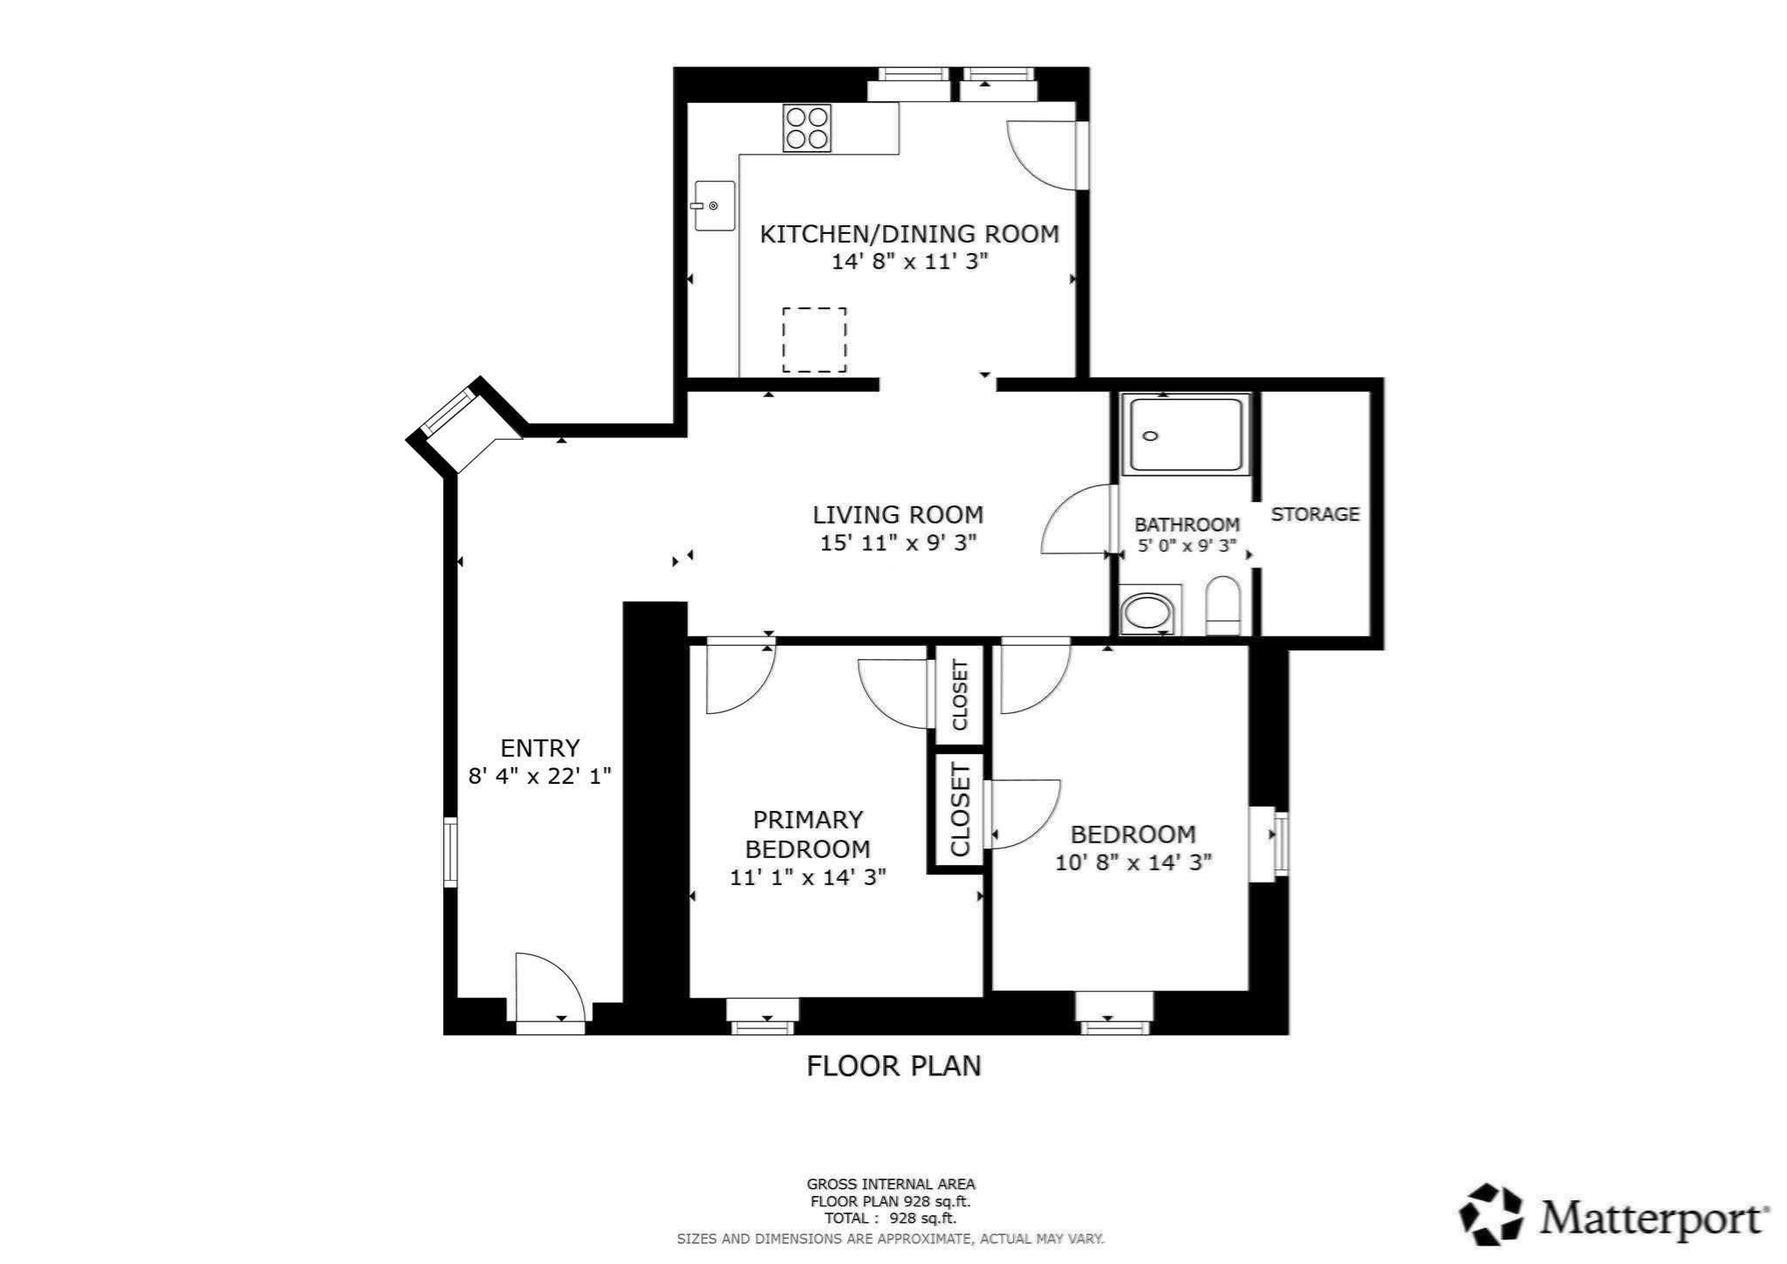
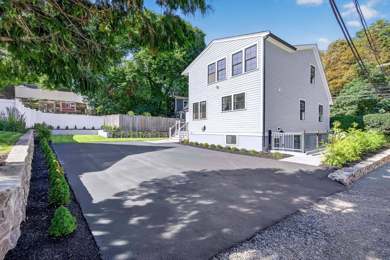
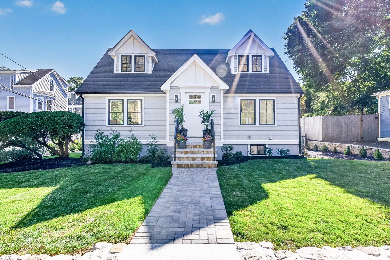
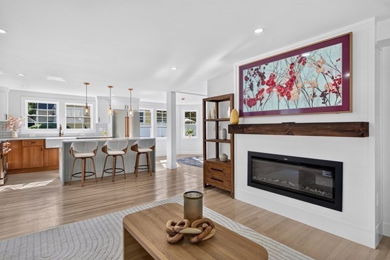
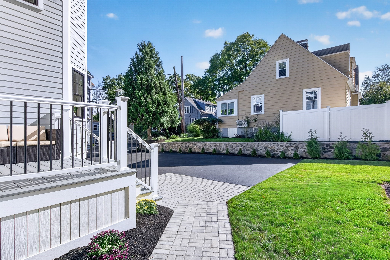
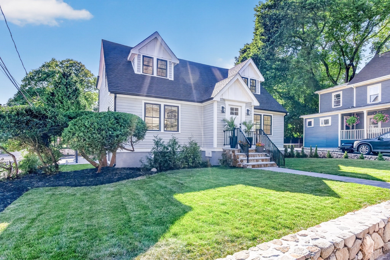
Rebuilt from the studs up, this turnkey single-family in Arlington offers the kind of finish level and thoughtful layout that's hard to find move-in ready. The main level features a large entertaining area accented by a sleek fireplace, with hardwood oak flooring flowing into a kitchen built for real cooking and gathering: quartz waterfall counters, a farmhouse sink, custom cabinetry, and a sun-filled bay dining area overlooking the yard. Also on the main level, a bedroom and full bath offer flexibility for guests or single-floor living. Upstairs, three additional bedrooms and two full baths continue the same high level of finish found throughout. Outside, a professionally landscaped, fully fenced yard with a new stone retaining wall offers plenty of extra space for entertaining or a play area, alongside a freshly paved driveway with 4+ off-street parking spaces and a Tesla EV charger -- plenty of parking and outdoor space that's rare to find this close to the center of town.And there's more: tucked below with its own private walk-out entrance is a fully permitted, income-ready two-bedroom, one-bath accessory dwelling unit -- a complete home in miniature with open kitchen and living space, a full bath, and in-unit laundry hookups, finished to the same standard as the residence above it. Whether you're offsetting your mortgage, housing extended family, or simply want flexibility built into your home, it's a rare bonus that sets this property apart.

Overview

Property Status
For Sale
Lot Size
6,020 Sq.Ft.
MLS ID
73572703
Property Type
Residential
Year Built
1947

Features & Amenities

Total Area
2,858 Sq.Ft.
Architecture Styles
Cape
Water Source
Public
Utilities
for Electric Range, for Electric Oven, for Electric Dryer, Icemaker Connection
Roof
Shingle
Lot Features
Level
Parking
Paved Drive, Off Street
Heat Type
Central, Forced Air, Heat Pump
Air Conditioning
Central Air, Heat Pump, Air Source Heat Pumps (ASHP), Ductless
Laundry Room
Electric Dryer Hookup
Appliances
Water Heater, Disposal, Microwave, Freezer, ENERGY STAR Qualified Refrigerator, ENERGY STAR Qualified Dryer, ENERGY STAR Qualified Dishwasher, Range, Oven, Plumbed For Ice Maker
Sewer
Public Sewer
Substructure
Concrete Perimeter
Other Exterior Features
Deck - Composite, Professional Landscaping
Sales Price
$1,575,000
Real Estate Tax
$8,107/yr
Zoning
R1

Downloads

210 Summer Street

Schedule a Tour

We would love to help you see this beautiful home! As a full-service brokerage, we can help you tour. Please submit an offer, and answer questions about the buying process.

Thank you

for your interest in 210 Summer Street, Arlington, MA 02474

210 Summer Street
Navigate

Mortgage Calculator

Estimate your monthly mortgage payment, including the principal and interest, property taxes, and HOA. Adjust the values to generate a more accurate rate.
$0,000 Your Payment 20 15 65
$0,000 Your Payment

I'm Interested In

210 Summer Street

or
  • CallJacek Rosa

    License #9513360

    (617) 259-7812
  • Browse Our

    FEATURED PROPERTIES

    • 76-78 Lewis Rd Pending

      $1,699,000

      76-78 Lewis Rd, Belmont, MA 02478

      • 5 Beds
      • 2 Baths
      • 3,137 Sq.Ft.
    • 210 Summer Street For Sale

      $1,575,000

      210 Summer Street, Arlington, MA 02474

      • 6 Beds
      • 4 Baths
      • 2,858 Sq.Ft.
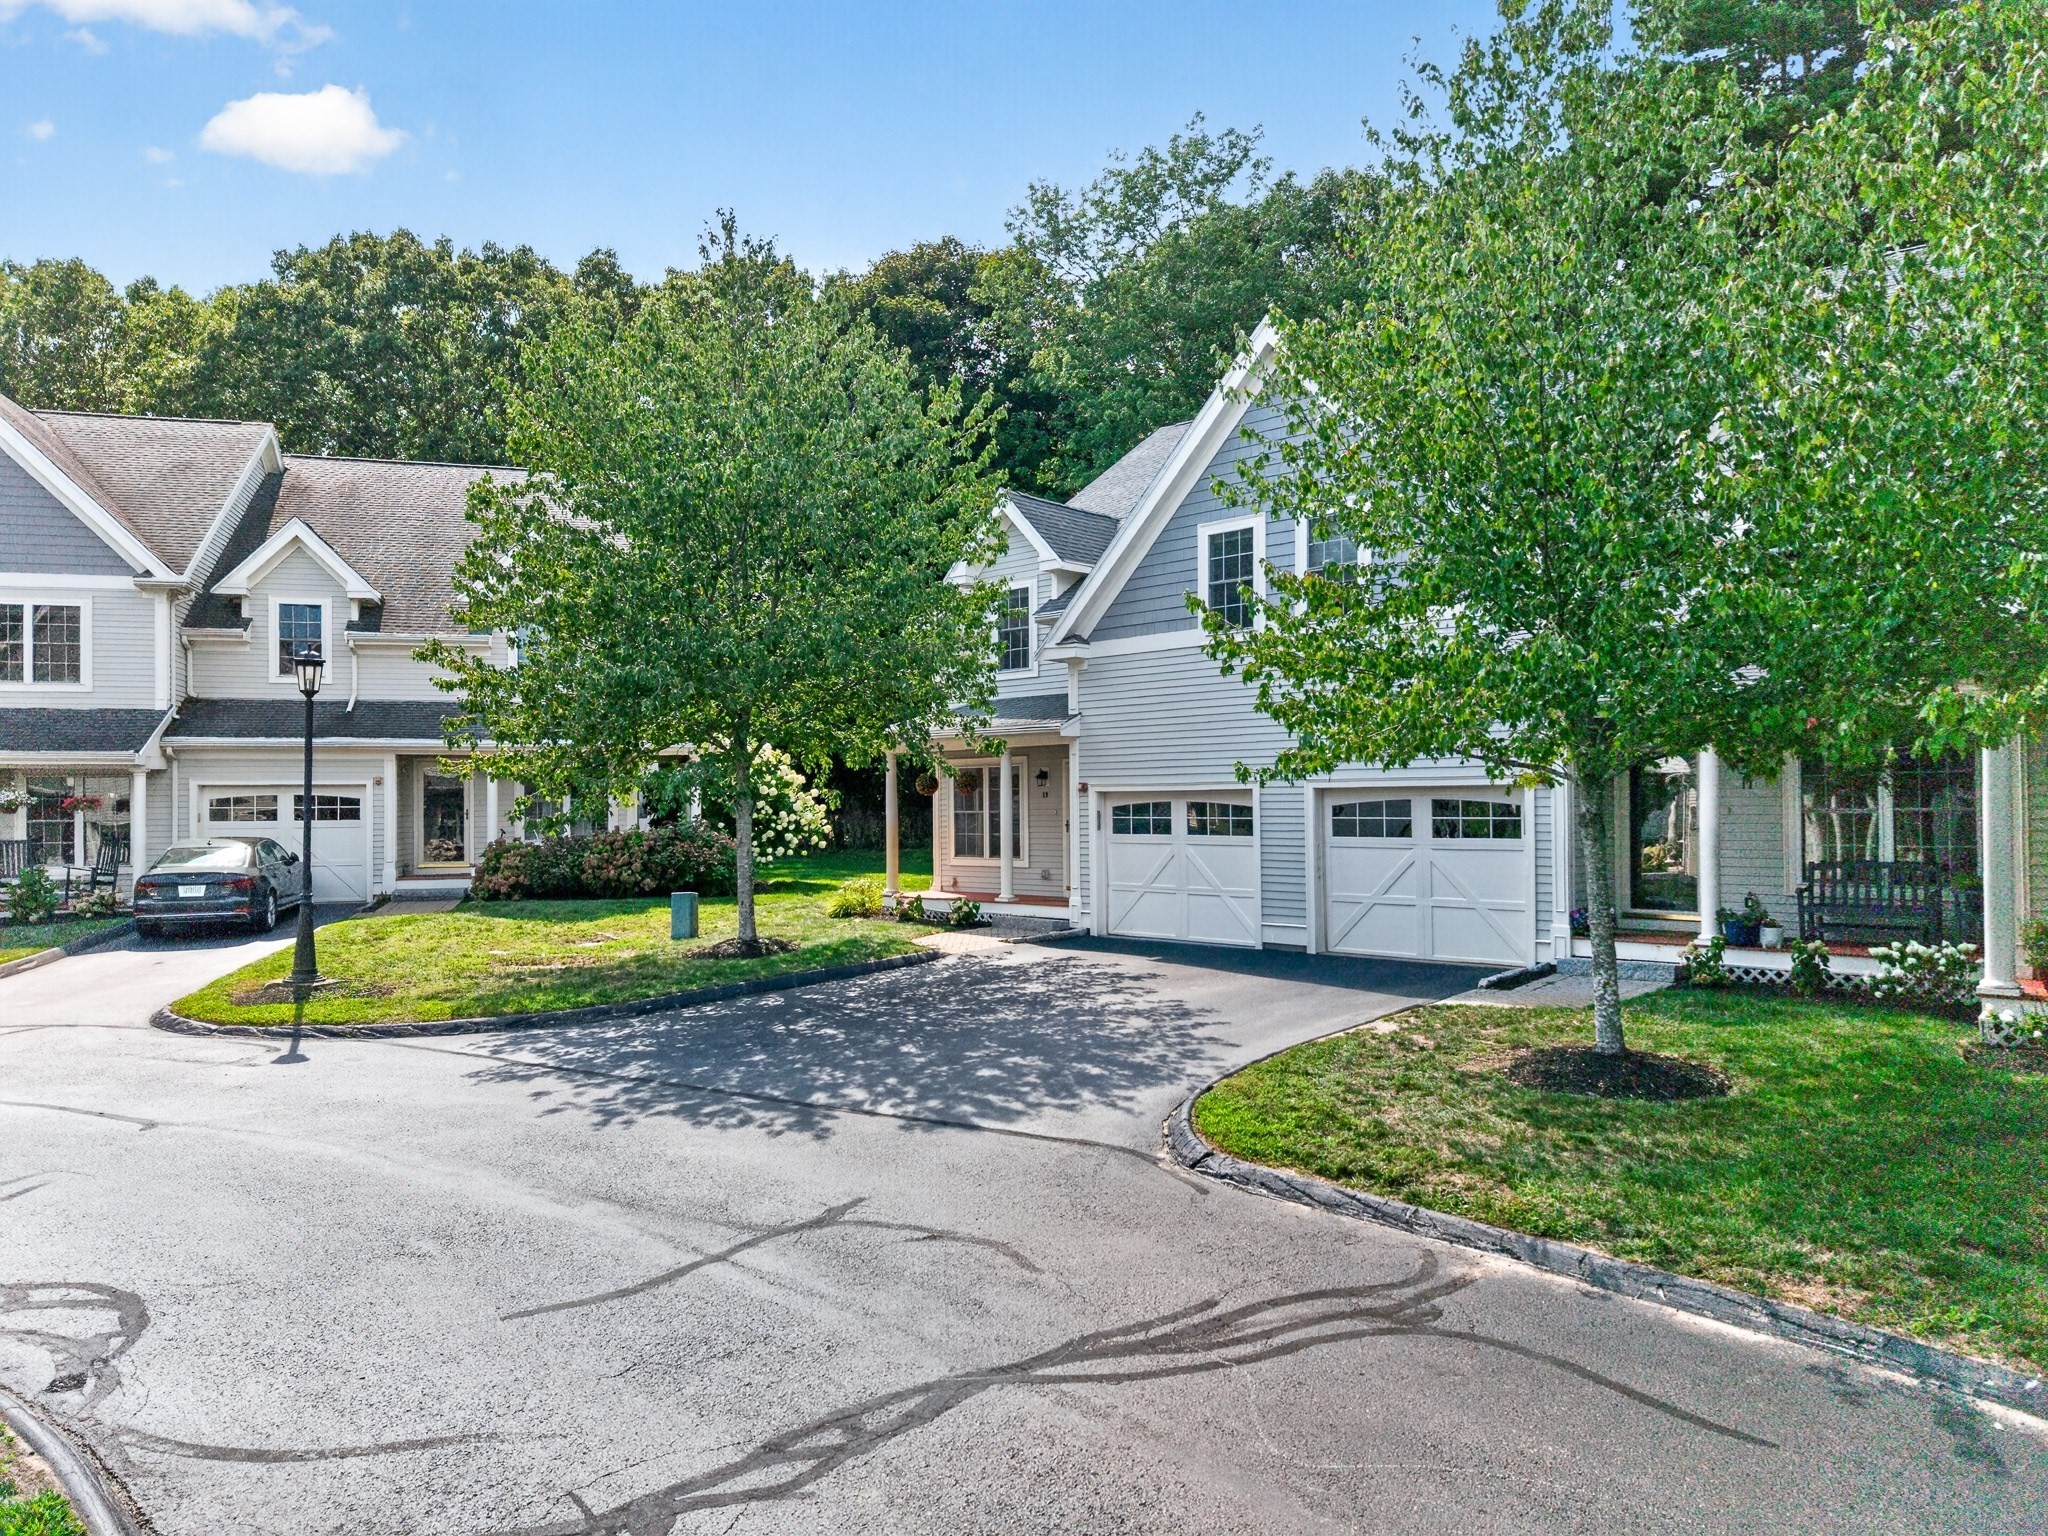
    • 19 Junction Ln # 19 Active Under Contract

      $749,000

      19 Junction Ln # 19, Hamilton, MA 01982

      • 3 Beds
      • 3 Baths
      • 1,956 Sq.Ft.
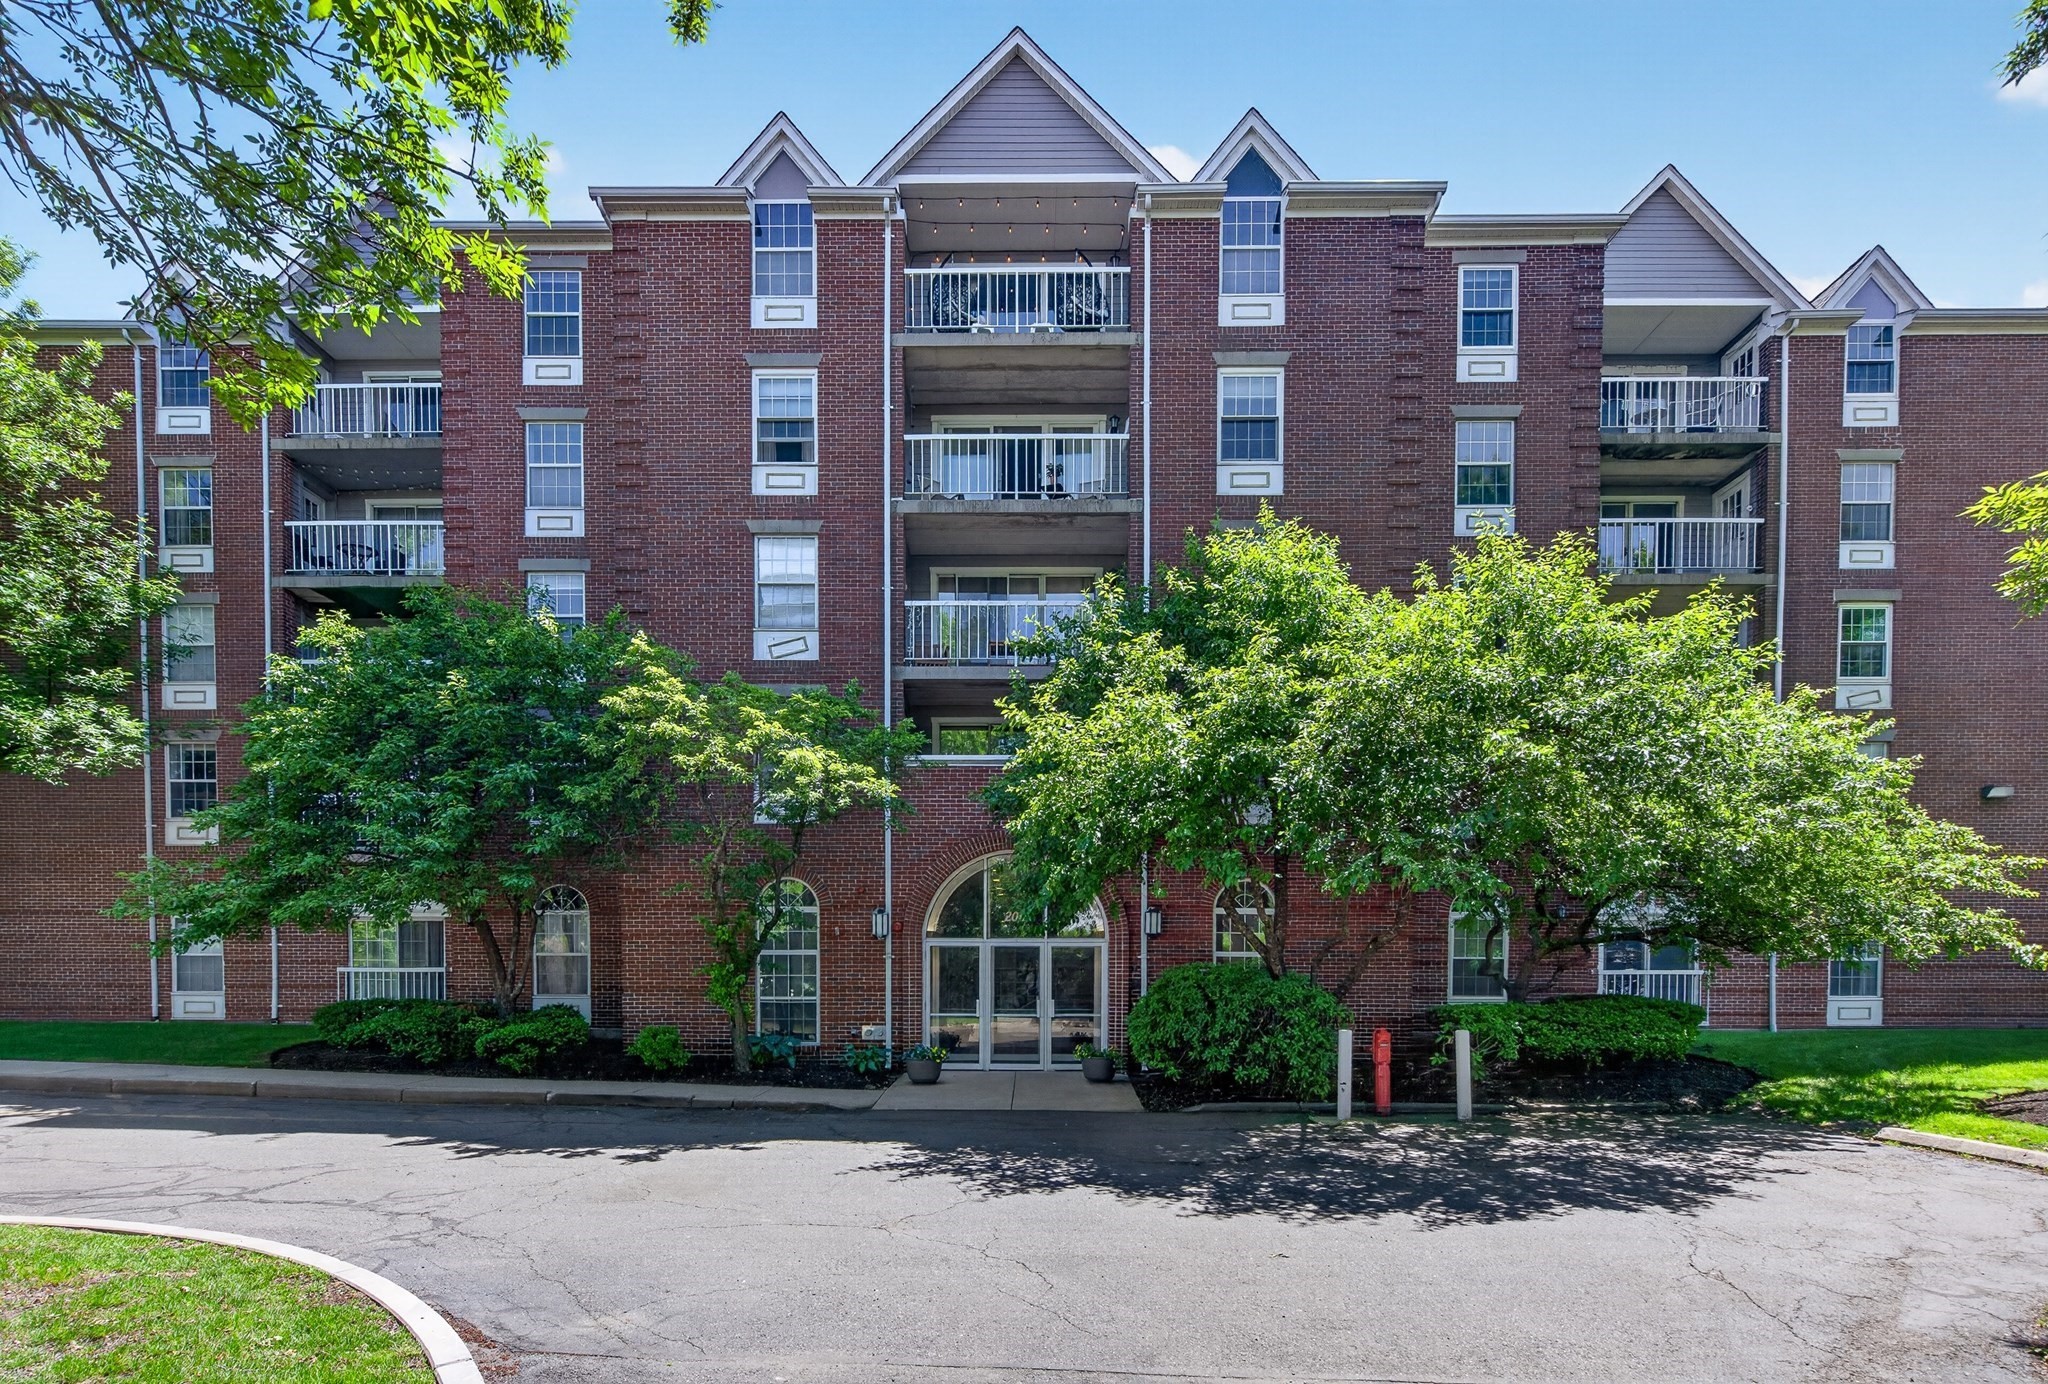
    • 200 Captains Row # 202 For Sale

      $485,000

      200 Captains Row # 202, Chelsea, MA 02150

      • 2 Beds
      • 2 Baths
      • 1,023 Sq.Ft.
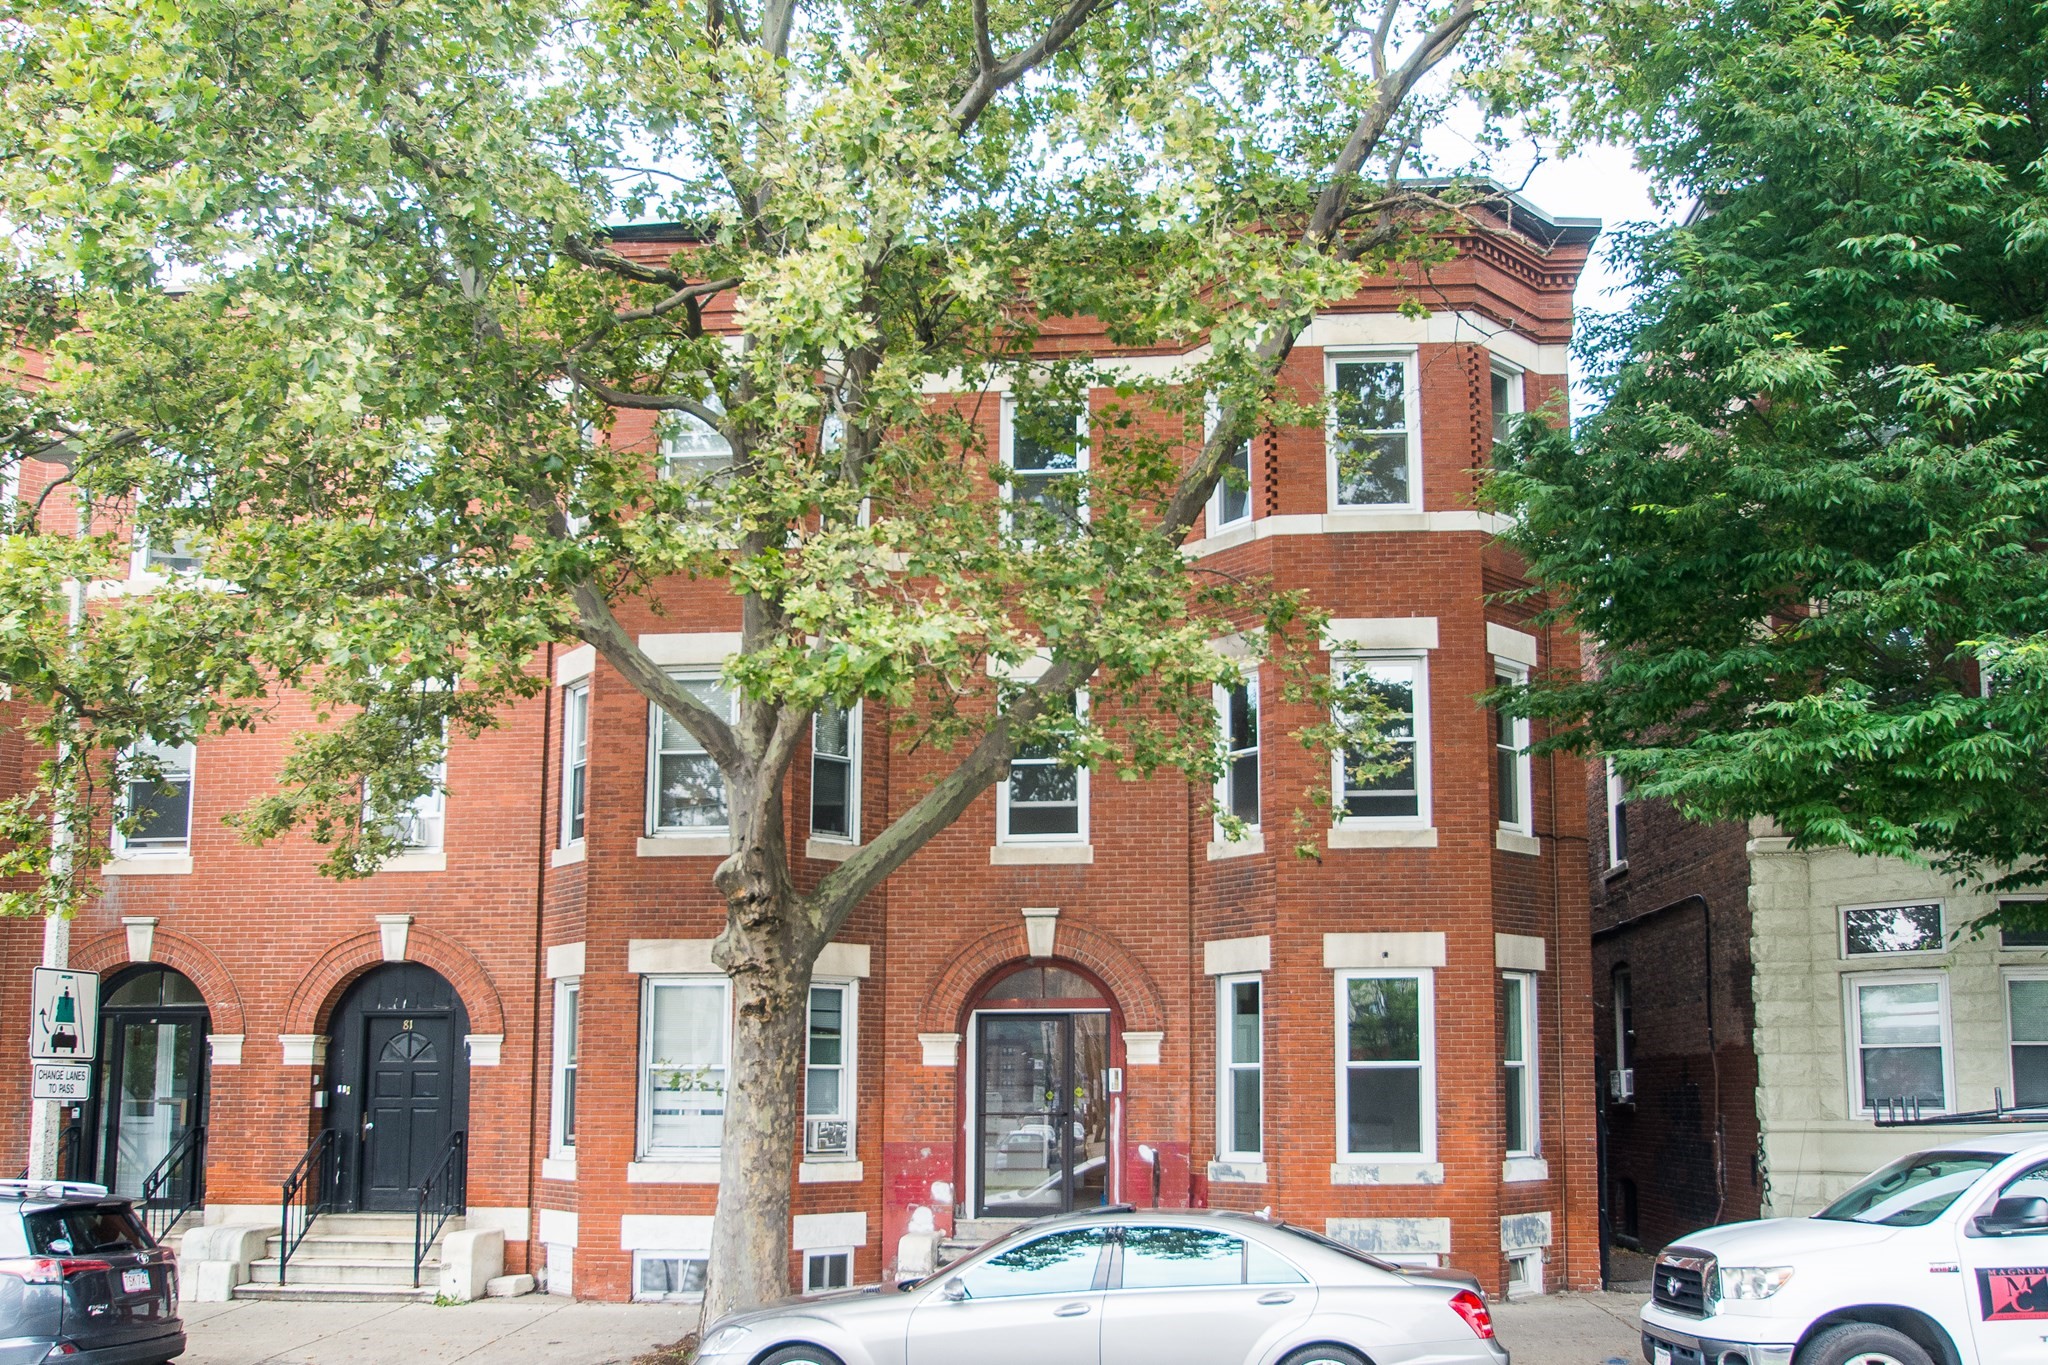
    • 79 Brighton Ave # 1 For Lease

      $5,200/mo

      79 Brighton Ave # 1, Boston, MA 02134

      • 5 Beds
      • 3 Baths
      • 1,900 Sq.Ft.
    • 63 Appleton # 1 For Lease

      $4,500/mo

      63 Appleton # 1, Boston, MA 02116

      • 2 Beds
      • 1 Bath
      • 800 Sq.Ft.
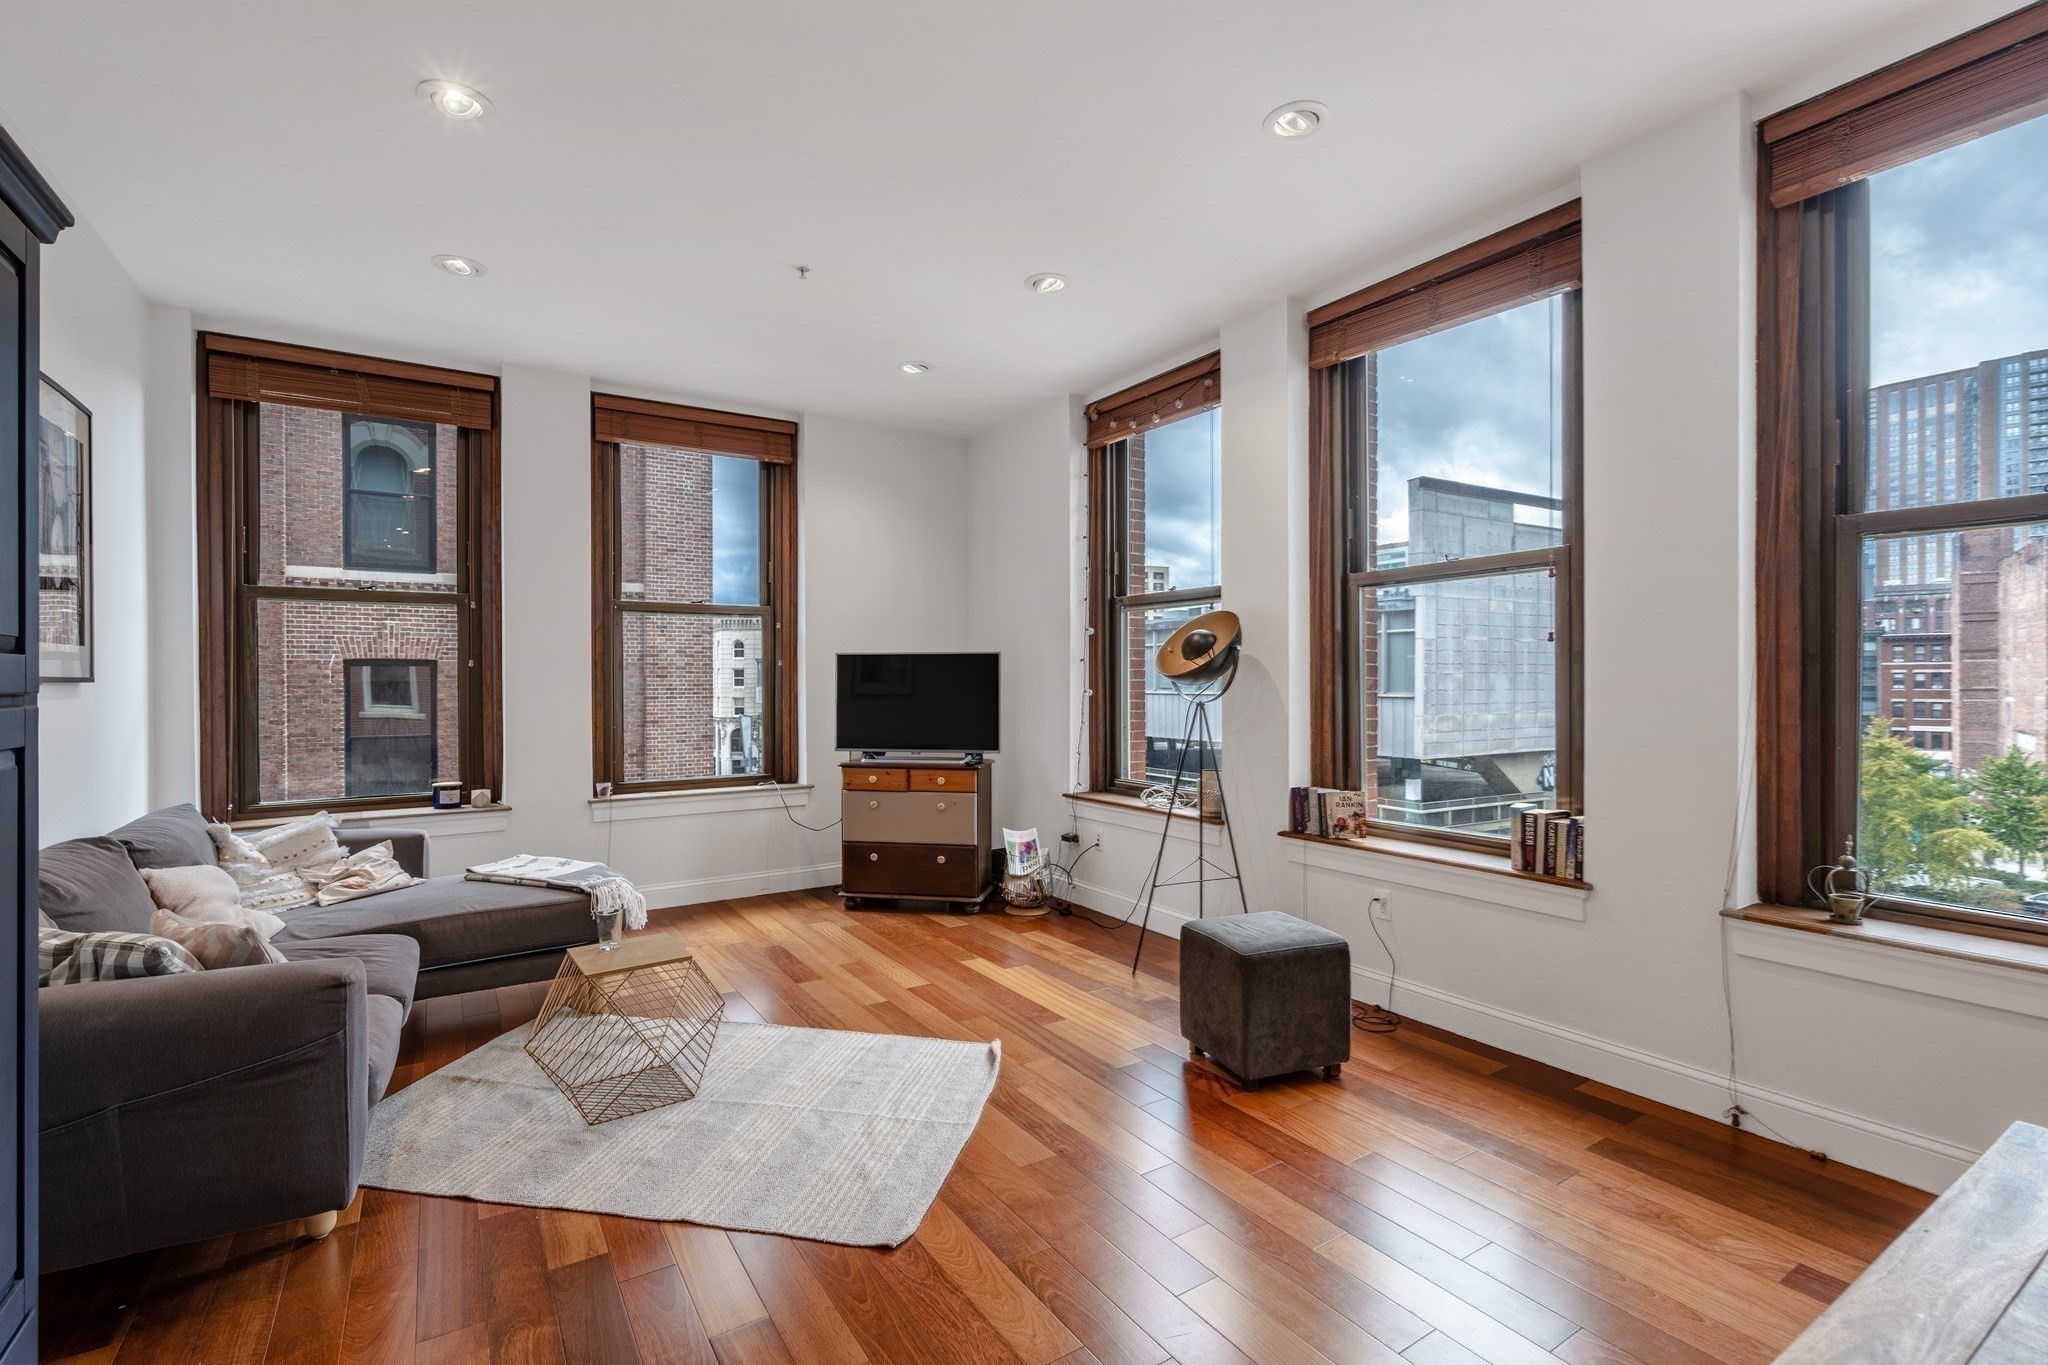
    • 70 Lincoln Street # 418 For Lease

      $4,500/mo

      70 Lincoln Street # 418, Boston, MA 02111

      • 2 Beds
      • 2 Baths
      • 1,130 Sq.Ft.
    • 159 Langdon Ave # 159 For Lease

      $3,990/mo

      159 Langdon Ave # 159, Watertown, MA 02472

      • 3 Beds
      • 2 Baths
      • 1,860 Sq.Ft.
    • 79 Brighton Ave # 2 For Lease

      $3,900/mo

      79 Brighton Ave # 2, Boston, MA 02134

      • 3 Beds
      • 2 Baths
      • 1,120 Sq.Ft.
    • 520 Shawmut Avenue # 1 For Lease

      $3,350/mo

      520 Shawmut Avenue # 1, Boston, MA 02118

      • 2 Beds
      • 1 Bath
      • 800 Sq.Ft.
    • 36 Mayfield # 2 For Lease

      $3,200/mo

      36 Mayfield # 2, Boston, MA 02125

      • 4 Beds
      • 1 Bath
      • 1,600 Sq.Ft.
    View All

    Follow Us On Instagram